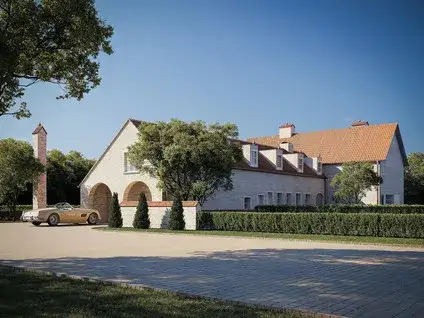
A grand home in the countryside
This detached house on Binnenweg 4 sits in the Verspreide huizen Aardenburg area, a rural part of Aardenburg in the municipality of Sluis. The setting is peaceful, with the property described as being on a quiet road, near water, in a wooded area, and with open views. At €3,250,000, the asking price is on the high side compared to other detached houses in Sluis, reflecting the exceptional size of the home and its plot.
Inside the home
Built in 2007, this home offers 7 rooms, including 6 bedrooms and 6 bathrooms, with a volume of 1,307 m³. The living area is listed as 582 m² according to the BAG registration, while the agent lists 532 m². The plot also differs: the BAG registration states 21,760 m², but the agent lists 60,000 m². The property has a garden facing southwest, double glazing, and is fully insulated. Heating is provided by a central heating boiler and a heat pump. The energy label is A+, an efficient label.
The Verspreide huizen Aardenburg neighbourhood
This is a small community with about 465 residents, where most homes are owner-occupied. Residents of the municipality of Sluis give their living environment an average score of 6.96, based on 16 reviews. Some residents express concerns: one says, "We had a beautiful neighbourhood. Now some places look like a scrap heap. Most people want to leave here." Another mentions, "New residents, sneaky, accuse me of a rat infestation..." These are views from across the municipality, not specifically this neighbourhood. The area is not urban, with a low address density.
Amenities and transport
For daily needs, the nearest supermarket is the Jumbo, about 6.5 km away, and there are also Lidl, Aldi, and Albert Heijn within a similar distance. Primary schools include Basisschool Op Dreef and Rooms Katholieke Basisschool Sint Jozef. The GP practice Huisartsenpraktijk Aardenburg is about 2 km away, while the pharmacy and hospital are in Oostburg, around 6.4 km. Public transport options are limited; the nearest train station is Vlissingen, about 21 km away. The municipality of Sluis offers a rural setting with these amenities spread out. According to public risk data at the address level, the noise level from road traffic is 40 dB Lden, which is below the noise standard. The foundation risk indication is low, with only 2% of properties in this area having an elevated risk of pile rot, and the soil type is sand. Pluvial flooding risk is low, as is flood risk currently and in 2050. These are area-level indications, not an inspection of this specific home.
Source and agent
At the time of writing, the home is offered via multiple channels, including ZwinRegio Vastgoedmakelaars, and is also listed on Funda and Pararius.
This summary was generated with AI and may contain errors. Always verify the details with the provider.
Features
Details of this home
Transfer
Price
Energy
 Save up to € 400 on your energy billCompare now
Areas and volume
Layout
Construction
Outdoor space
Frequently asked questions
About Binnenweg 4, Aardenburg
What is the asking price for this property?
The asking price is €3,250,000. This is for a detached house with a living area of 532 m² according to the agent, which works out to about €6,109 per m². The price is on the high side compared to other detached houses in the municipality of Sluis, reflecting the large plot and the home's features.
How many bedrooms and bathrooms does this home have?
The home has 6 bedrooms and 6 bathrooms, with a total of 7 rooms. The living area is 532 m² according to the agent, while the BAG registration states 582 m². There is also a garden facing southwest, and the property is fully insulated with double glazing.
What is the energy label of this home?
The energy label is A+, which is an efficient label. The home is fully insulated and has double glazing, according to the agent. Heating is provided by a central heating boiler and a heat pump. The year of construction is 2007.
What is the WOZ value of this property?
The WOZ value is the municipal valuation, but it is not available for this property in the data. Therefore, we cannot provide a comparison with the asking price or the historical development.
What is the foundation risk for this home?
The foundation risk indication for this address is low, according to public data. In this area, 2% of properties have an elevated risk of pile rot, and the soil type is sand. This is an area-level indication, not an inspection of this specific home.
What are the flood risks for this property?
The pluvial flooding risk is low, and the flood risk is low both currently and in 2050, according to the Klimaateffectatlas. These are area-level indications based on public data, not a guarantee for this specific property.
What supermarkets are nearby?
The nearest supermarket is the Jumbo, about 6.5 km away. There are also Lidl, Aldi, and Albert Heijn within a similar distance. These are the closest options, as there are no supermarkets within 5 km of the property.
Which schools are in the area?
The nearest primary school is Basisschool Op Dreef, about 1.7 km away, with 105 pupils. Another primary school, Rooms Katholieke Basisschool Sint Jozef, is at 2.9 km. For secondary education, Zwin College is about 6.3 km away.
How far is the nearest GP and pharmacy?
The nearest GP is Huisartsenpraktijk Aardenburg, about 2 km away. The pharmacy is Service Apotheek Oostburg en Sluis BV in Oostburg, about 6.4 km away. The nearest hospital is Antonius in Oostburg, also about 6.4 km.
What public transport options are available?
The nearest train station is Vlissingen, about 21 km away. There are no bus stops listed in the data. Public transport options are limited, so a car is likely necessary for most journeys.
What is the neighbourhood like?
The neighbourhood is Verspreide huizen Aardenburg, a rural area with about 465 residents. Most homes are owner-occupied, and the area is not urban. Residents of the municipality of Sluis give an average score of 6.96, but some reviews mention concerns about the area's appearance.
Why are there no property details in this listing?
The listing does not state the WOZ value. As a result, we cannot provide information about the municipal valuation or its development. Other details, such as the energy label and year of construction, are available.