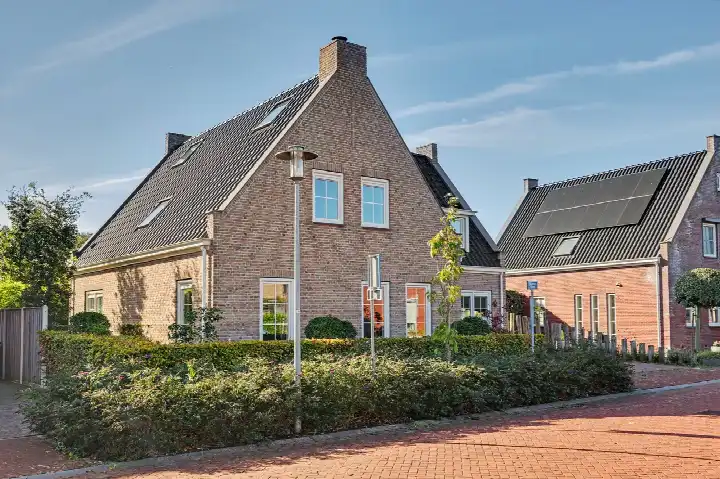
A detached home in Zoutelande
Bosweg 42 sits in Zoutelande, a village on Walcheren where the North Sea breeze is part of daily life. This detached house from 1967 offers a living area of 177 square metres on a plot of 577 square metres, according to the BAG registration. The asking price of €995,000 works out at €5,621 per square metre, which is on the high side compared with other detached houses in Veere.
The home itself
The house dates from 1967 and carries an energy label A, which is an efficient label. The listing does not provide further details about the layout, rooms, or installations, so the description is limited to what is stated.
Zoutelande
Zoutelande is a village of about 1,315 residents, where a third of the population is 65 or older. Residents across the municipality of Veere give their living environment an average score of 7.71, based on six reviews. One resident describes it as a quiet neighbourhood with little nuisance, while another notes it is a close-knit community with a primary school within walking distance. The village has a Christian character with many families, though teenagers may find more to do in Middelburg or Vlissingen. For more context, see the municipality of Veere.
Amenities and transport
Daily errands are manageable on foot or by bike. The SPAR supermarket is just around the corner, and a Jumbo is a ten-minute walk away. Primary school 'T Paalhoofd is a ten-minute walk, while the nearest secondary school is further afield. The GP practice is in Meliskerke, a couple of streets away, and the pharmacy is in Koudekerke. Bus stops on Langendam and Nieuwstraat, served by lines 53 and 647, are within a short walk, and the nearest train station is Vlissingen Souburg.
WOZ and address data
The WOZ value is not stated in the available data, so no comparison with the asking price can be made. The address-level risk data indicates a low foundation risk, with sandy soil and a note that the house was built before 1970. Noise from road traffic is measured at 45 dB Lden, which is below the noise standard. Pluvial flooding at heavy rain is elevated, while flood risk is low now and in 2050. Heat stress is low currently but medium by 2050. These are area-level indications, not an inspection of this specific home.
Source
At the time of writing, the home is offered only via Roose Makelaardij o.g.
This summary was generated with AI and may contain errors. Always verify the details with the provider.
Features
Details of this home
Transfer
Price

Areas and volume
Construction
Frequently asked questions
About Bosweg 42, Zoutelande
What is the asking price for this detached house in Zoutelande?
The asking price is €995,000. Based on the BAG living area of 177 square metres, that comes to €5,621 per square metre. The price is on the high side compared with other detached houses in the municipality of Veere, but the final judgement depends on what the home offers in terms of condition and features, which are not detailed in the listing.
What is the energy label and what does it mean for costs?
The energy label is A, which is an efficient label. This means the home is likely to have relatively low energy costs compared with less efficient labels. The house was built in 1967, and the label reflects the current energy performance. No further details about insulation or heating installations are stated in the listing.
What is the WOZ value of this property?
The WOZ value is not stated in the available data. The WOZ is the municipal valuation used for tax purposes, and it is not part of the listing information provided here. Without this figure, it is not possible to compare the asking price with the official valuation or to comment on how the value has developed over recent years.
What is the foundation risk for this home?
The foundation risk indication for this address is low. The soil type is sand, and the house was built in 1967, before 1970. The risk data notes that 35% of properties in this postcode area were built before 1970, which is a factor in the assessment. This is an area-level indication based on public data, not an inspection of this specific home.
What are the flood and climate risks for this address?
The current flood risk is low, and it is expected to remain low in 2050. Pluvial flooding, which occurs when heavy rain overwhelms drainage, is elevated. Heat stress is currently low but is expected to become medium by 2050. These are area-level indications from the Klimaateffectatlas, not a detailed assessment of this property.
What amenities are within walking distance?
A SPAR supermarket is just around the corner, and a Jumbo is a ten-minute walk away. Primary school 'T Paalhoofd is also a ten-minute walk. The nearest GP practice is in Meliskerke, and the pharmacy is in Koudekerke. Bus stops on Langendam and Nieuwstraat, served by lines 53 and 647, are within a short walk.
How do residents rate living in this area?
Residents across the municipality of Veere give their living environment an average score of 7.71, based on six reviews. One resident describes the area as quiet with little nuisance, while another mentions a close-knit community with a primary school within walking distance. A third notes that teenagers may find limited activities locally and often travel to Middelburg or Vlissingen.
Why are there no property details in this listing?
The listing does not state the number of rooms, bedrooms, bathrooms, or any details about the garden, garage, or installations. The available information covers the property type, year of construction, energy label, and floor areas. As a result, the description is limited to what is officially stated, and no assumptions are made about the interior.