Bremdreef 4
Eerselsedijk-Woonbos en omgeving, Bergeijk
 Area
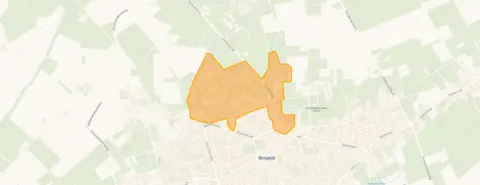
AreaA leafy setting on the edge of Bergeijk
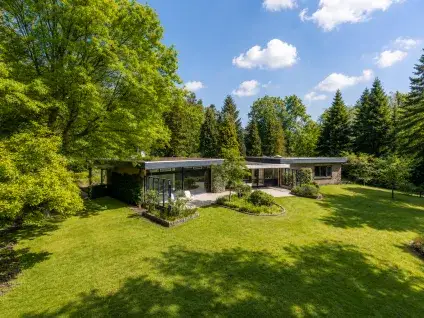
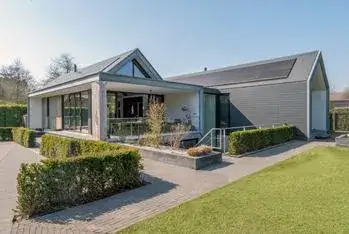
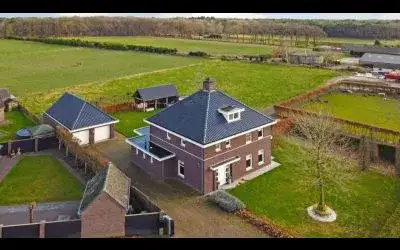
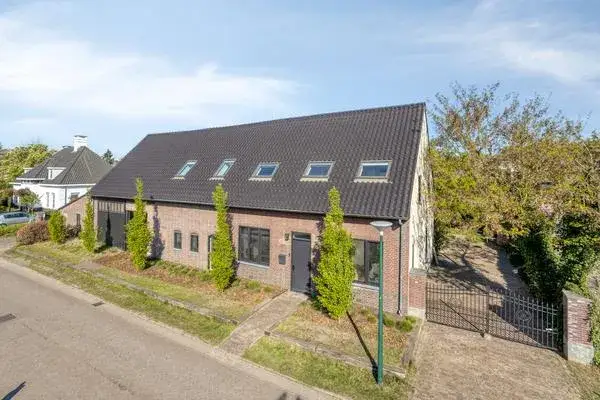
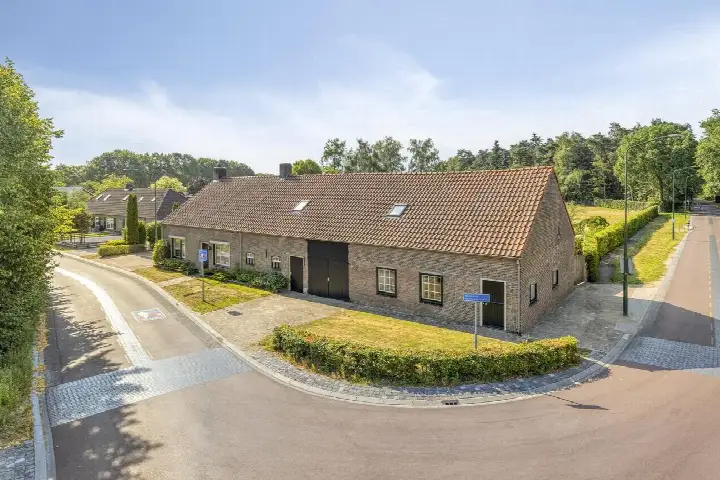
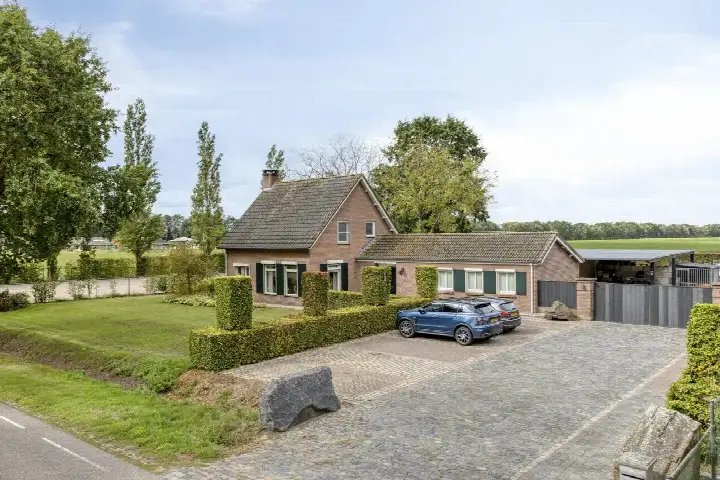
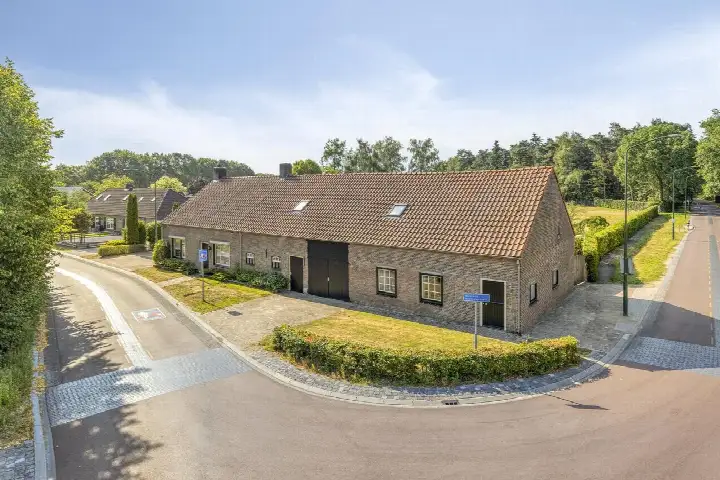
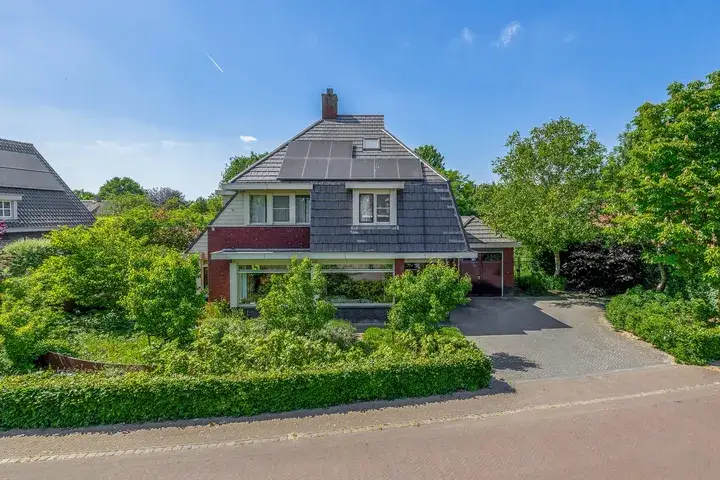
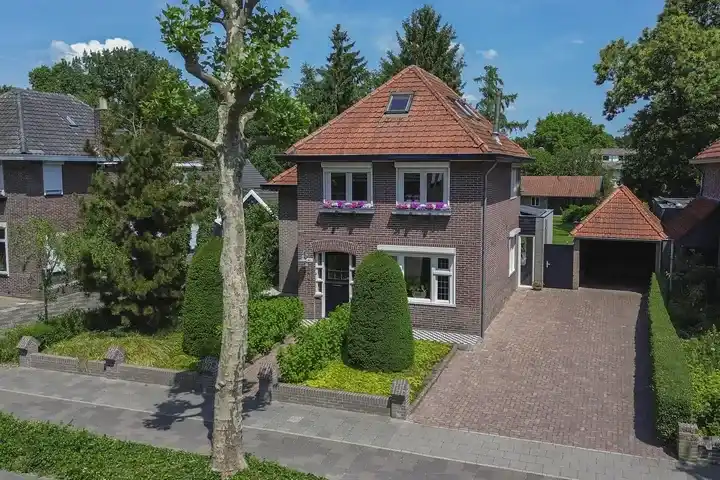
Tucked away along the forest edge, this detached villa sits in a sheltered, wooded spot that feels a world away from the everyday. The home is part of the Eerselsedijk-Woonbos e.o. neighbourhood, a quiet corner of Bergeijk where the streets are lined with trees and the pace is slow. With a price of €1,450,000, the asking price is on the high side compared with the average for detached houses in Bergeijk.
A spacious split-level home
Built in 1970, this villa offers a split-level layout across two floors, with ten rooms in total, including four bedrooms and three bathrooms. The living area is recorded as 406 m² in the BAG registration, while the agent lists it at 410 m². The plot shows a similar difference: 96 m² according to the BAG, but 3,745 m² in the agent's listing. The home has a garden that wraps around the property, an integral garage, and is offered in full ownership. According to the agent, the home has double glazing and a central heating boiler. The energy label is B.
Life in Eerselsedijk-Woonbos e.o.
This is a small neighbourhood of around 380 residents, where households with children make up 39 percent of the community. One resident, whose review is based on the wider municipality of Bergeijk, gives an average score of 9.13 and says: "Very nice and cosy neighbourhood, if something is going on in the neighbourhood we help each other." The review count is just one, so it reflects a single voice rather than a broad consensus. The neighbourhood is part of the Eerselsedijk-Woonbos e.o. neighbourhood, a place where the wooded surroundings set the tone.
Amenities and getting around
Daily errands are well covered here. The Jumbo supermarket is just around the corner, with the Albert Heijn a ten-minute walk away. Basisschool Beisterveld is a couple of streets away, and the GP practice Praktijk Leemans-Jongbloet is also within easy reach. The nearest pharmacy, Service Apotheek Bergeijk BV, is a ten-minute walk. For public transport, the bus stop at Bergeijk, Nieuwstraat is just around the corner, served by lines 18 and 318. The nearest train station, Eindhoven Strijp-S, is about 16 kilometres away. The wider area falls under the municipality of Bergeijk.
WOZ and address data
The WOZ value is not stated in the available data, so no comparison with the asking price can be made here. The address-level risk data from public sources indicates that road traffic noise is at 46 dB Lden and aircraft noise at 29 dB Lden, both below the noise standard for the reference year 2022. The foundation risk indication is low, with sandy soil. For climate, the current flood risk is low and remains low in 2050, while heat stress is currently low but rises to medium by 2050. These are area-level indications, not an inspection of this specific home.
Source and agent
At the time of writing, the home is offered via multiple channels, including Hennie Kunnen Makelaardij and their listing on Funda. The property has been listed since 24 September 2026.
This summary was generated with AI and may contain errors. Always verify the details with the provider.
Features
Details of this home
Transfer
Price
Energy
 Save up to € 400 on your energy billCompare now
Areas and volume
 Insure your home and belongingsGet insured
Layout
Construction
Outdoor space
The WOZ value is set annually by the municipality with 1 January as its reference date, and therefore lags the market by about a year. It is an estimated market value, not a sale price.
Frequently asked questions
About Bremdreef 4, Bergeijk
What does the asking price of €1,450,000 include?
The asking price of €1,450,000 covers the detached villa with a living area of 410 m² according to the agent, or 406 m² per the BAG registration. The plot is listed at 3,745 m² by the agent, while the BAG records 96 m². The home includes a garden around the property, an integral garage, and is offered in full ownership.
How many rooms and bedrooms does this home have?
The villa has ten rooms in total, including four bedrooms and three bathrooms, spread over two floors. The layout is described as a split-level home, which means the floors are staggered rather than stacked directly on top of each other. The total volume of the property is 1,964 m³.
What is the energy label and what does it mean?
The energy label is B, which is an efficient label. This means the home is reasonably energy-efficient compared with the least efficient labels. According to the agent, the home has double glazing and a central heating boiler. The energy label is a standardised measure, so it gives an indication of the home's energy performance.
What is the WOZ value of this property?
The WOZ value is not stated in the available data for this listing. The WOZ value is the municipal valuation used for tax purposes, and it is not included in the information provided here. As a result, no comparison between the WOZ value and the asking price can be made.
What are the noise levels around this address?
The address-level risk data indicates that road traffic noise is at 46 dB Lden, which is below the noise standard for the reference year 2022. Aircraft noise is at 29 dB Lden, also below the standard. These figures come from public risk data at the address level and are area-level indications, not measurements taken at the property itself.
What is the foundation risk for this home?
The foundation risk indication for this address is low, with sandy soil. This is based on public risk data from sources such as the Atlas Leefomgeving and KCAF. It is an area-level indication rather than an inspection of this specific home, so it reflects the general conditions in the area rather than the state of the property's foundation.
What are the flood and heat stress risks?
The current flood risk at this address is low, and it remains low in 2050. Heat stress is currently low but is expected to rise to medium by 2050. These are area-level indications from the Klimaateffectatlas, meaning they describe the broader area rather than this specific property. They are not based on an inspection of the home.
Which supermarkets are nearby?
The Jumbo supermarket is just around the corner at about 674 metres away. The Albert Heijn is about 960 metres away, which is a ten-minute walk, and the Lidl is just over a kilometre away. There are ten supermarkets within five kilometres, so daily grocery shopping is well covered.
What schools are close to this home?
Basisschool Beisterveld is the nearest primary school, just a couple of streets away at about 261 metres. Basisschool De Regenboog is about 834 metres away, and Rooms Katholieke Basisschool De Zonnesteen is at 884 metres. There are 14 schools within five kilometres, covering primary education.
How is the public transport connection?
The nearest bus stop is Bergeijk, Nieuwstraat, about 298 metres away, served by lines 18 and 318. Two other stops on the same lines are within walking distance. The nearest train station is Eindhoven Strijp-S, about 16 kilometres away, so train travel requires a bus or car journey first.
What do residents say about the area?
One resident, whose review is based on the wider municipality of Bergeijk, gives an average score of 9.13. They say: "Very nice and cosy neighbourhood, if something is going on in the neighbourhood we help each other." The review count is just one, so this reflects a single resident's experience rather than a broad picture of the area.
Why are there no property details in this listing?
The listing does not state the WOZ value, so no comparison with the asking price can be made. This means the municipal valuation for this home is not available in the current data.