Bruine Hoopsweg 6A336
Verspreide huizen Hooge-Hexel, Wierden
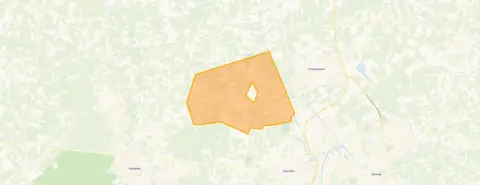 Area
AreaA peaceful spot on the edge of the woods
Tucked away on the Bruine Hoopsweg, this detached bungalow sits right at the edge of the forest, surrounded by greenery. The setting is wonderfully quiet, yet the town of Hoge Hexel and the wider municipality of Wierden are within easy reach. With a price of €185,000, this home is priced sharply compared to other detached houses in Wierden.
The home itself
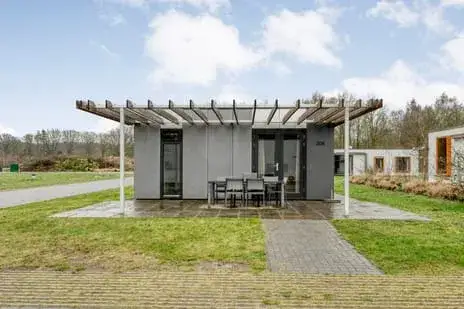
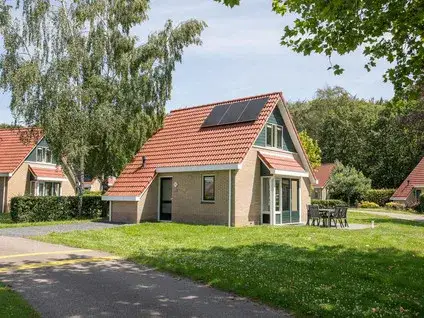
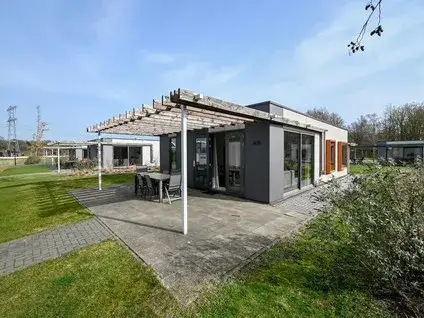
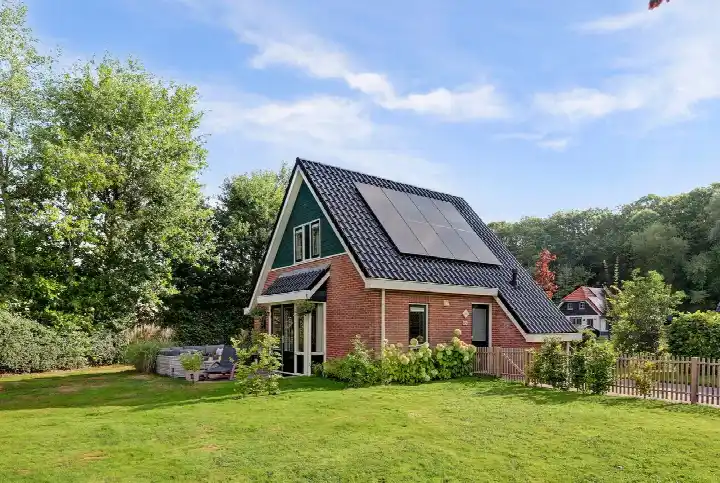
This single-storey bungalow from 1982 offers four rooms, including three bedrooms and one bathroom. The agent lists the living area at 56 m², while the BAG registration records 1622 m². The plot, according to the agent, measures 526 m², but the BAG registration states 2735 m². The home is fully insulated with roof, wall, and floor insulation, as well as double glazing, and is heated with electric heating. The energy label is D.
The Verspreide huizen Hooge-Hexel neighbourhood
This is a sparse, rural neighbourhood with about 800 residents, where detached homes dominate. It's a place where you can enjoy space and quiet, as one resident of the municipality of Wierden puts it: "Nice quiet neighbourhood but always people there for you." Another resident adds, "Everything is nicely within reach, it's quiet and tidy. The only downside is that there is too little to do for young people and nothing organised for the elderly/lonely that doesn't cost money." These reviews reflect the wider municipality, based on two reviews, with an average score of 8.38. The neighbourhood itself is part of the Verspreide huizen Hooge-Hexel neighbourhood.
Amenities and transport
For daily groceries, you can head to the PLUS supermarket, which is a ten-minute walk away. Other options like Lidl, Aldi, Albert Heijn, and Jumbo are a bit further. The nearest primary school, CBS De Driesprong, is just around the corner, and there are several other schools within a short drive. The GP practice Huisartsenpraktijk van de Fliert is a couple of streets away, and the pharmacy Alphega Apotheek Wierden is also nearby. For public transport, the nearest train station is Wierden, about a ten-minute walk. The municipality of Wierden offers a range of facilities and services, as part of the municipality of Wierden. According to public address data, the noise level from road traffic is 37 dB Lden, which is below the noise standard, and from rail traffic it is 16 dB Lden, also below the standard. The foundation risk indication is low, with sandy soil. The climate risk indications for pluvial flooding, current flood risk, and flood risk in 2050 are all low. These are area-level indications, not an inspection of this specific home.
Source and agent
At the time of writing, the home is offered via multiple channels, including Residentia Verkoopbemiddeling B.V. and Residentia projectmakelaars.
This summary was generated with AI and may contain errors. Always verify the details with the provider.
Features
Details of this home
Transfer
Price
Energy
 Save up to € 400 on your energy billCompare now
Areas and volume
 Insure your home and belongingsGet insured
Layout
Construction
Outdoor space
Frequently asked questions
About Bruine Hoopsweg 6A336, Hoge Hexel
What is the asking price for this home?
The asking price is €185,000. The price per square metre, based on the agent's listed living area of 56 m², is €3,304. This is a sharp price for a detached house in this area, especially considering the large plot. However, the living area is relatively small, so it's important to weigh the price against the actual living space.
How many rooms and bedrooms does this home have?
According to the agent, this bungalow has four rooms in total, including three bedrooms and one bathroom. It is a single-storey home, so all rooms are on one floor. The living area is listed as 56 m² by the agent, but the BAG registration records a much larger area of 1622 m². The plot size also differs: the agent states 526 m², while the BAG registration says 2735 m².
What is the energy label and what does it mean?
The energy label is D. This label indicates that the home's energy performance is average. The agent states that the home is fully insulated with roof, wall, and floor insulation, as well as double glazing, and it is heated with electric heating. With label D, you can expect moderate energy costs, but the actual costs depend on your usage and the efficiency of the heating system.
What is the WOZ value of this home?
The WOZ value is the municipal valuation used for taxes, and it is not always included in property listings. If you need this information, you can look it up in the municipal records. The asking price is €185,000, but without the WOZ value, it's not possible to compare the two.
What are the noise levels and foundation risks in this area?
According to public address data, the noise level from road traffic is 37 dB Lden, which is below the noise standard, and from rail traffic it is 16 dB Lden, also below the standard. The foundation risk indication is low, with sandy soil. The climate risk indications for pluvial flooding, current flood risk, and flood risk in 2050 are all low. These are area-level indications, not an inspection of this specific home.
What amenities are nearby?
The nearest supermarket is PLUS, about 2.3 km away, which is a ten-minute walk. Other supermarkets like Lidl, Aldi, Albert Heijn, and Jumbo are within 3.5 km. The nearest primary school, CBS De Driesprong, is about 1.5 km away. The GP practice Huisartsenpraktijk van de Fliert is about 3.5 km away, and the pharmacy Alphega Apotheek Wierden is about 3.9 km away. The nearest train station is Wierden, about 3.4 km away.
What is the neighbourhood like?
The neighbourhood, Verspreide huizen Hooge-Hexel, is a rural area with about 800 residents. It is characterized by detached homes, with 84% of the housing stock being single-family homes. Residents of the municipality of Wierden give an average score of 8.38, with one resident noting it's a "nice quiet neighbourhood but always people there for you." Another resident mentions that everything is within reach and it's quiet and tidy, though there is little to do for young people and nothing organized for the elderly that doesn't cost money.
Is this home suitable for a family?
The home has three bedrooms, which could work for a small family. However, the living area is listed as 56 m² by the agent, which is quite compact. The plot is large, especially according to the BAG registration, so there is plenty of outdoor space. Whether it suits a family depends on your space needs and lifestyle.
What is the price per square metre?
The price per square metre, based on the agent's listed living area of 56 m², is €3,304. This is calculated from the asking price of €185,000. Note that the BAG registration records a much larger living area, which would result in a much lower price per square metre, but the agent's figure is the basis for this calculation.
Are there any risks related to flooding or climate?
According to public address data, the risk of pluvial flooding (from heavy rain) is low, and the current flood risk is also low. The flood risk in 2050 is projected to remain low. These are area-level indications, not an inspection of this specific home. The foundation risk is also low, with sandy soil.