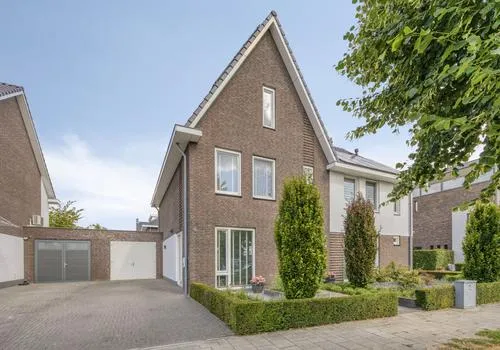
Buizerd 41
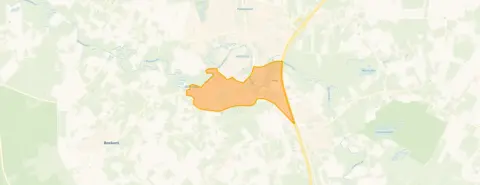
Sint-Oedenrode Centrum Zuid, Meierijstad
 Neighbourhood
A spacious detached home in Sint-Oedenrode
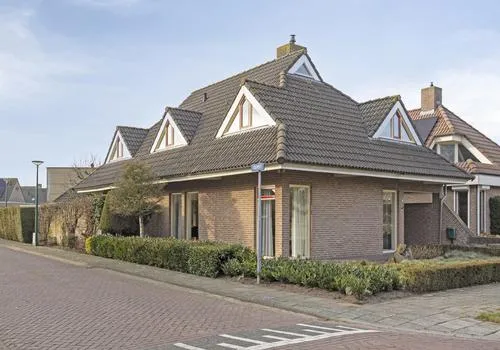
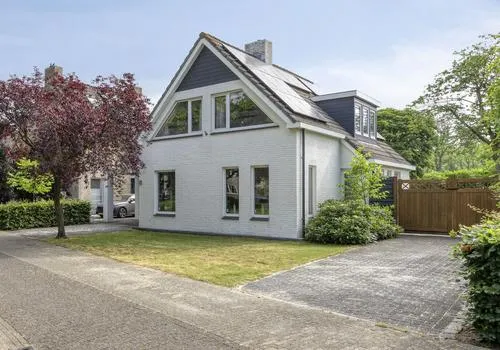
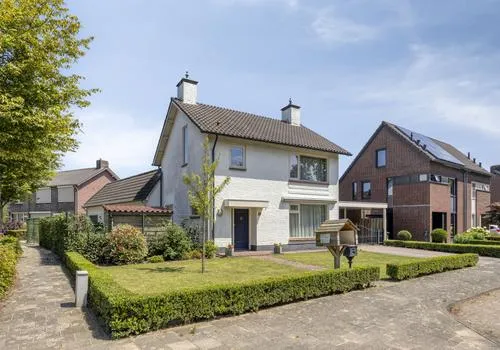
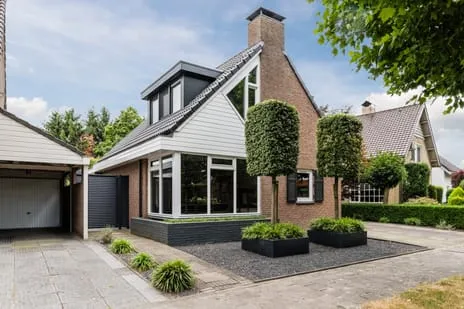
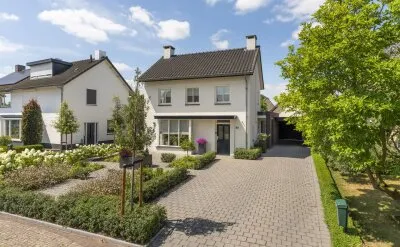
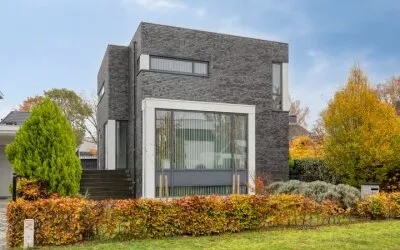
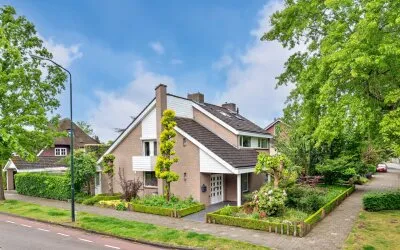
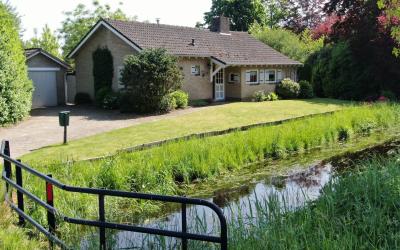
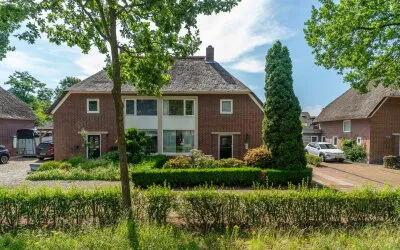
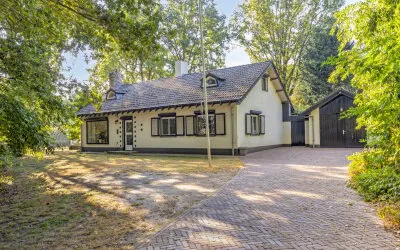
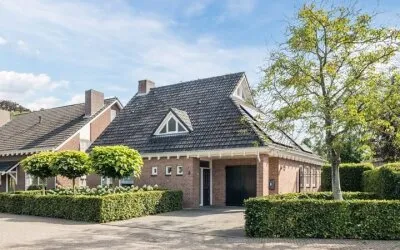
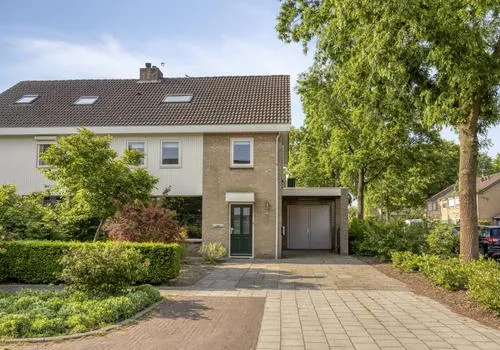
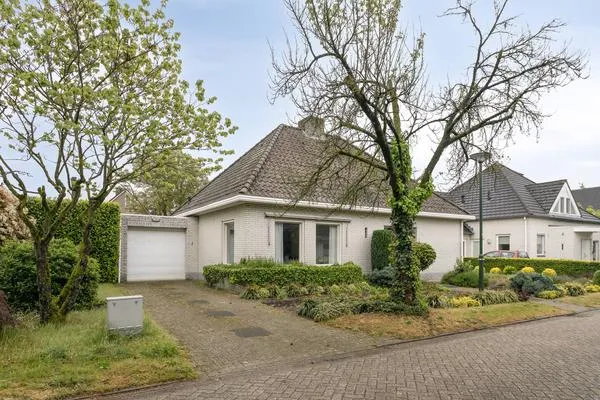
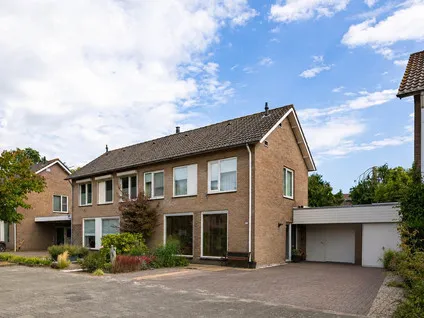
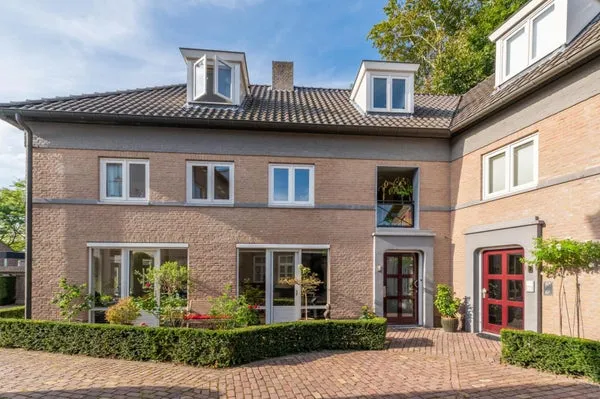
This detached house on Buizerd 41 sits in the Sint-Oedenrode Centrum Zuid neighbourhood, a quiet residential area in the town of Sint-Oedenrode. Built in 1996, the home offers a comfortable setting with a free view. The asking price of €850,000 is on the high side, sitting 36% above the neighbourhood average asking price of €626,250. For context, the average price per m² in the neighbourhood is €3,920, while this home is listed at €5,280 per m² based on the agent's floor area. If you're considering detached houses in Meierijstad, this one stands out for its size and features.
Inside the home
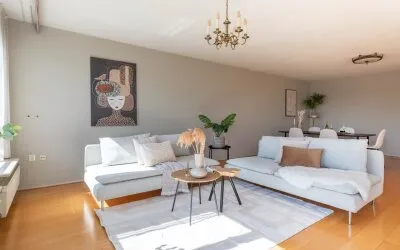
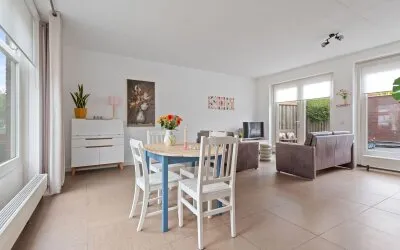
According to the agent, the home has five rooms, including four bedrooms and two bathrooms, spread over two floors. The living area is listed as 161 m² by the agent, while the BAG registration records 202 m². The plot measures 487 m² in both sources. The property includes a front, side and back garden, with the back garden facing north and accessible via the back. There is an attached brick garage and an indoor garage. The home is fully owned, and the agent notes insulation in the roof, walls and floor. Heating is provided by a central heating boiler and a gas fireplace.
The Sint-Oedenrode Centrum Zuid neighbourhood
Residents of the district give it an average score of 7.82 out of 10, based on four reviews. One resident says: "Super nice. Long driveway that can fit two cars and a garage. Reasonably large front and back garden. Inside ideal for the four of us. We really enjoy living here." Another adds: "Everyone is open to helping you, you can go to anyone for help. Everyone is friendly and cheerful. The neighbourhood is clean and well-maintained." The area has about 2,020 inhabitants, and the housing stock is mostly single-family homes. With 49 reported crimes in the area, the figures are what they are. This is the Sint-Oedenrode Centrum Zuid neighbourhood, a place where residents seem to feel at home.
Amenities and transport
For daily errands, the Lidl is just around the corner, with Jumbo a ten-minute walk away and Albert Heijn a bit further. Basisschool Dommelrode is a couple of streets away, and there are several other primary schools within a short distance. The GP practice Huisartspraktijk van Osch en van Kempen is just around the corner, and the pharmacy Service Apotheek Markt is a ten-minute walk. For public transport, the bus stop Sint Oedenrode, Hertog Hendrikstraat is a ten-minute walk away, served by lines 154, 156, 157 and 204. The nearest train station is Best, about 6.8 km away. This is all within the municipality of Meierijstad.
WOZ value and address data
The WOZ value for this home is €790,000, as of the reference date 1 January 2025. The asking price is 8% above this WOZ value. Between 2020 and 2025, the WOZ value rose by 53%, from €517,000 to €790,000. As for address-level risk indications, the road traffic noise level is 52 dB Lden, which is above the noise standard, while aircraft noise is 36 dB Lden, below the standard. The foundation risk indication is low, with sandy soil. For climate, pluvial flooding and flood risk are both medium, as is the flood risk in 2050, while heat stress is currently low but medium by 2050. These are area-level indications, not an inspection of this specific home.
Source and agent
At the time of writing, the home is offered via multiple channels, including De Plaatselijke Makelaar Rob van de Laar.
This summary was generated with AI and may contain errors. Always verify the details with the provider.
Features
Details of this home
Transfer
Price

Areas and volume
 Insure your home and belongingsGet insured
Layout
Construction
The WOZ value is set annually by the municipality with 1 January as its reference date, and therefore lags the market by about a year. It is an estimated market value, not a sale price.
Frequently asked questions
About Buizerd 41, Sint-Oedenrode
How does the asking price compare to the WOZ value?
The asking price of €850,000 is 8% above the WOZ value of €790,000, which was set on 1 January 2025. The WOZ value is the municipal valuation, not the current market value. The asking price also sits 36% above the neighbourhood average asking price of €626,250, and the price per m² is €5,280 based on the agent's floor area.
What is the layout of this detached house?
According to the agent, the home has five rooms, including four bedrooms and two bathrooms, spread over two floors. The living area is listed as 161 m² by the agent, while the BAG registration records 202 m². The plot measures 487 m². There is a front, side and back garden, with the back garden facing north, and both an attached brick garage and an indoor garage.
What is the energy label and what does it mean?
The energy label is A, which is an efficient label. This means the home is likely to have lower energy costs compared to less efficient labels. The agent also notes insulation in the roof, walls and floor, and heating is provided by a central heating boiler and a gas fireplace. However, the label itself does not guarantee specific energy costs.
What are the risk indications for this address?
The address-level risk data shows road traffic noise at 52 dB Lden, which is above the noise standard, while aircraft noise is 36 dB Lden, below the standard. The foundation risk indication is low, with sandy soil. For climate, pluvial flooding and flood risk are both medium, as is the flood risk in 2050, while heat stress is currently low but medium by 2050. These are area-level indications, not an inspection of this specific home.
What amenities are nearby?
The Lidl supermarket is just around the corner, with Jumbo a ten-minute walk away and Albert Heijn a bit further. Basisschool Dommelrode is a couple of streets away, and there are several other primary schools within a short distance. The GP practice Huisartspraktijk van Osch en van Kempen is just around the corner, and the pharmacy Service Apotheek Markt is a ten-minute walk.
What is public transport like in the area?
The nearest bus stop is Sint Oedenrode, Hertog Hendrikstraat, about 863 metres away, served by lines 154, 156, 157 and 204. There are additional stops nearby. The nearest train station is Best, about 6.8 km away. This provides options for getting around the region.
What do residents say about living in this district?
Residents of the district give it an average score of 7.82 out of 10, based on four reviews. One resident says: "Super nice. Long driveway that can fit two cars and a garage. Reasonably large front and back garden. Inside ideal for the four of us. We really enjoy living here." Another adds: "Everyone is open to helping you, you can go to anyone for help. Everyone is friendly and cheerful. The neighbourhood is clean and well-maintained."
How has the WOZ value developed over the past five years?
Between 2020 and 2025, the WOZ value of this home rose by 53%, from €517,000 to €790,000. This reflects the municipal valuation changes over that period. The current WOZ value, as of 1 January 2025, is €790,000, and the asking price is 8% above this figure.
Statistics for Sint-Oedenrode Centrum Zuid
Figures on residents, liveability and the housing market
| Sale price | €626,250 | €587,500 |
|---|---|---|
| Sale per m² | €3,920 | – |
Experiences from Sint-Oedenrode
How residents experience their district
Super nice. Long driveway that can fit two cars and a garage. Reasonably large front and back garden. Inside ideal for the four of us. We really enjoy living here.
Auto-translated to English by AIEveryone is open to helping you, you can go to anyone for help. Everyone is friendly and cheerful. The neighbourhood is clean and well-maintained, with the pavement being kept up by the residents around it. The greenery is well cared for and the streets always look good.
Auto-translated to English by AIFriendly people with a good evening life.
Auto-translated to English by AIWe have a super nice neighbourhood association! It's just a bit of a bike ride before you're in the village. On the other hand, it is located on the motorway. You have all the freedom here to party and do what you want. Very nice neighbours.
Auto-translated to English by AIStatistics for Sint-Oedenrode
Figures on residents, liveability and the housing market
| Sale price | €902,275 | €927,041 |
|---|---|---|
| Sale per m² | €4,713 | – |
| Rent price | €1,600 p/m | €1,600 p/m |
Experiences from Meierijstad
How residents experience their municipality
Very nice neighbourhood. Peaceful nature around you. Cosy activities and sports clubs.
Auto-translated to English by AISuper nice. Long driveway that can fit two cars and a garage. Reasonably large front and back garden. Inside ideal for the four of us. We really enjoy living here.
Auto-translated to English by AINice safe neighbourhood for everyone. Fun activities for children. Beautiful nature, cosy people and good accessibility
Auto-translated to English by AIgood
Auto-translated to English by AIpeople are kind, have respect for everyone, lots of greenery. very clean, just wonderful to live
Auto-translated to English by AINice neighbourhood and very helpful, if something is wrong you get help and it is a safe environment AED available!
Auto-translated to English by AIIt is safe, clean, and there are enough nature amenities. In Mariaheide itself it's a 3.5, but Uden and Veghel have many amenities. The supermarket De Jumbo in Veghel is within 2 km. In Mariaheide it's poor, but outside (where you are within 5 minutes) it's good. Uden is very cosy to sit on a terrace. On average I give living in Mariaheide an 8.5!
Auto-translated to English by AIChild-friendly neighbourhood, always there for each other to help when needed. Lots of greenery, just nice to live in!
Auto-translated to English by AIStatistics for Meierijstad
Figures on residents, liveability and the housing market
| Sale price | €735,763 | €693,577 |
|---|---|---|
| Sale per m² | €4,158 | – |
| Rent price | €1,858 p/m | €1,884 p/m |
| Rent per m² | €13 p/m | – |
Location and amenities
Buizerd 41, Sint-Oedenrode






Risks and environmental factors
Noise, foundation and climate around this address
Noise levels
Foundation risk
Rainwater flooding
Flooding
Heat stress

Similar homes
View more homes nearby