







De Blei 4
Grou, Leeuwarden
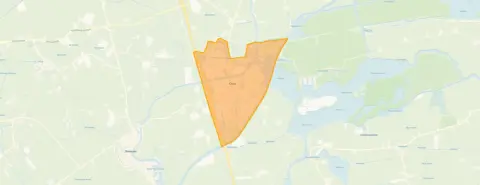 Area
AreaA spacious detached home in Grou
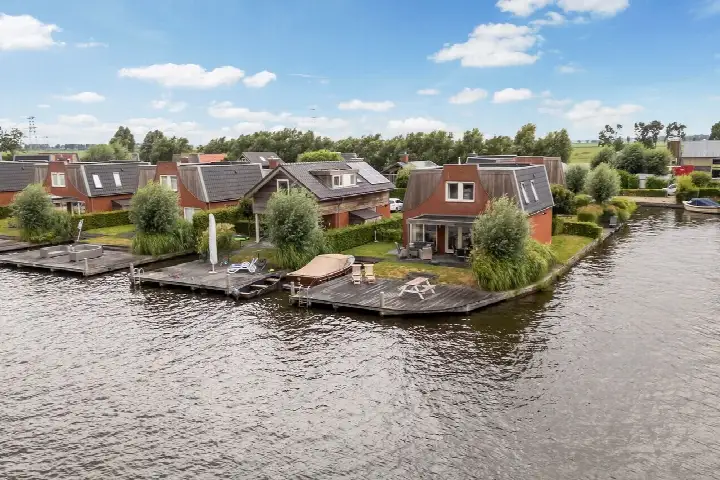
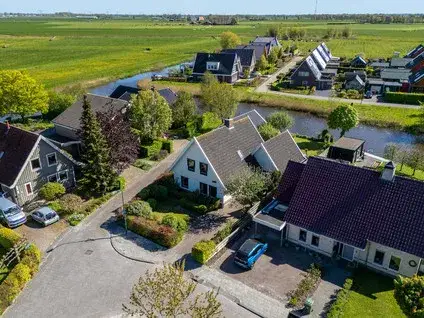
Grou is a village with a strong water sports tradition, set on the edge of the Frisian lakes. This detached house on De Blei sits in a quiet residential part of the village, where the streets are lined with family homes. The asking price of €695,000 is 84% above the average asking price in the neighbourhood, which stands at €378,325. For that figure you get a home that is considerably larger than the local norm, and it sits within a market where [detached houses in Leeuwarden] are a distinct segment.
The house itself
The house was built in 2005 and carries an energy label B, which is an efficient label. The living area is 208 m² according to the BAG registration, on a plot of 472 m². That works out at €3,341 per m² based on the BAG surface area. The listing does not go into further detail about the layout, so the number of rooms and bedrooms is not stated.
Life in Grou
Grou is a village of roughly 5,500 residents, where the population skews older, with 27% aged 65 or over. The village has a mix of housing, with 88% of the stock made up of single-family homes. Residents across [the Grou neighbourhood] give their living environment an average score of 7.32, based on 54 reviews. One resident describes it as an atmospheric neighbourhood with nice neighbours, where you can feel the history and walk straight into the city centre. Another resident, however, speaks of deterioration and division among neighbours. The reviews cover the wider municipality, so they reflect the area rather than this specific street.
Amenities and transport
The daily essentials are within easy reach. The nearest GP, Huisartsenpraktijk Grou, and the Service Apotheek Mid-Fryslân are both just around the corner. For groceries, the Lidl and Jumbo are a ten-minute walk away, with a Poiesz a little further. Children can walk to Openbare Basisschool De Twa Fisken or CBS Nijdjip, both a ten-minute walk from home, while Sevenwolden Grou for secondary education is a couple of streets away. Bus stops on De Boeijer and Oostergoostraat serve lines 1, 28 and 894, and the train station Grou-Jirnsum is a ten-minute walk. The wider area falls under [the municipality of Leeuwarden]. The address-level risk data from public sources gives an indication for the area rather than an inspection of this specific home. The foundation risk indication is low, though the soil is clay, which is sensitive to settlement. Noise from road traffic is measured at 46 dB Lden and from rail traffic at 41 dB Lden, both below the noise standard. The current flood risk is low and is expected to remain low in 2050, while heat stress is currently low but is expected to become medium by 2050.
Source
At the time of writing the home is offered only via Hooghiemster Makelaars.
This summary was generated with AI and may contain errors. Always verify the details with the provider.
Features
Details of this home
Transfer
Price
Energy
 Save up to € 400 on your energy billCompare now
Areas and volume
 Insure your home and belongingsGet insured
Layout
Construction
Outdoor space
The WOZ value is set annually by the municipality with 1 January as its reference date, and therefore lags the market by about a year. It is an estimated market value, not a sale price.
Frequently asked questions
About De Blei 4, Grou
How does the asking price compare to other homes in Grou?
The asking price of €695,000 is 84% above the average asking price in the neighbourhood, which is €378,325. The average price per m² in the neighbourhood is €3,766, while this home works out at €3,341 per m² based on the BAG living area of 208 m². The neighbourhood has 32 homes for sale, with prices ranging from €149,500 to €1,595,000.
What is the living area of this home?
According to the BAG registration, the living area is 208 m² on a plot of 472 m². That makes the home 66% larger than the neighbourhood average of 125 m². The price per m² is €3,341 based on the BAG surface area. The listing does not state the number of rooms or bedrooms.
What is the energy label of this home?
The home has an energy label B, which is an efficient label. The house was built in 2005. The listing does not provide further details about insulation or heating installations. In the neighbourhood, 10.3% of homes have label B, while 37.9% have label D or lower.
What is the WOZ value of this home?
The WOZ value is the municipal valuation used for tax purposes, and it is not part of the information provided for this property. Without it, no comparison between the WOZ value and the asking price can be made.
What are the risks for this address?
The address-level risk data from public sources gives an indication for the area, not an inspection of this specific home. The foundation risk indication is low, though the soil is clay, which is sensitive to settlement. Noise from road traffic is 46 dB Lden and from rail traffic 41 dB Lden, both below the noise standard. Flood risk is low now and in 2050, while heat stress is low now but medium by 2050.
What amenities are nearby?
The nearest GP is Huisartsenpraktijk Grou, about 900 metres away, with the Service Apotheek Mid-Fryslân next door. The Lidl and Jumbo supermarkets are both around 1.1 km away. For schools, Openbare Basisschool De Twa Fisken and CBS Nijdjip are both about 760 metres away, and Sevenwolden Grou for secondary education is 667 metres away.
How is the public transport connection?
The nearest bus stop is Grou, De Boeijer, about 690 metres away, serving lines 1 and 28. Stops at Oostergoostraat and Ghalinga, about 860 to 880 metres away, also serve line 894. The train station Grou-Jirnsum is about 910 metres from the home.
What do residents say about living in Grou?
Residents across the municipality give their living environment an average score of 7.32, based on 54 reviews. One resident describes an atmospheric neighbourhood with nice neighbours and houses with a stately character. Another resident mentions deterioration and division among neighbours. The reviews cover the wider municipality, so they reflect the area rather than this specific street.
Why are there no property details in this listing?
The listing does not state the number of rooms, bedrooms, bathrooms, or any details about the garden, garage, or insulation. The only property details provided are the living area of 208 m², the plot of 472 m², the year of construction 2005, and the energy label B.









-09dcd838.webp)


