De Noesten 10
Westerbork, Midden-Drenthe
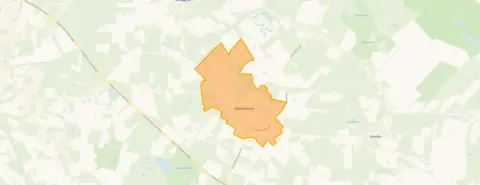 Area
AreaA striking home in Westerbork
This detached house on De Noesten 10 sits in Westerbork, a village in the municipality of Midden-Drenthe. The asking price of €1,400,000 is on the high side, especially when you consider that it is the most expensive of the 16 homes currently for sale in this neighbourhood. The price is 129% above the average asking price of €611,438 in the area, so this is clearly a home that positions itself at the top of the market. For context, [detached houses in Midden-Drenthe](</koopwoningen/midden-drenthe/vrijstaande-woningen/>) give you a sense of what is available in the wider area.
The home itself
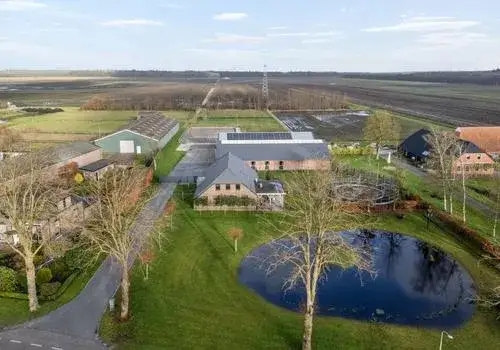
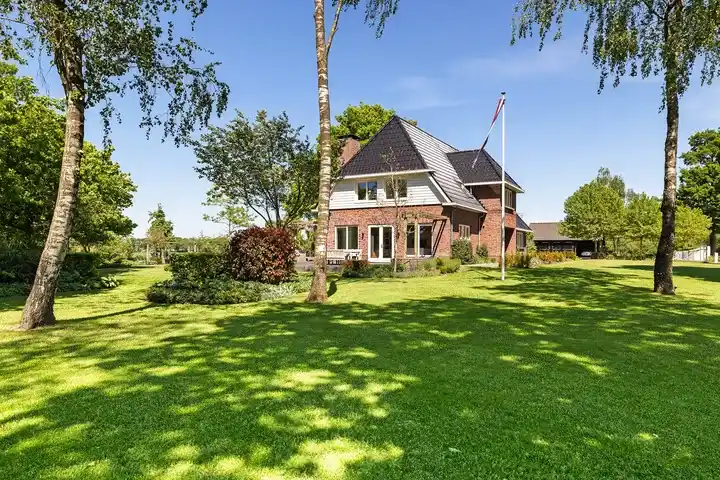
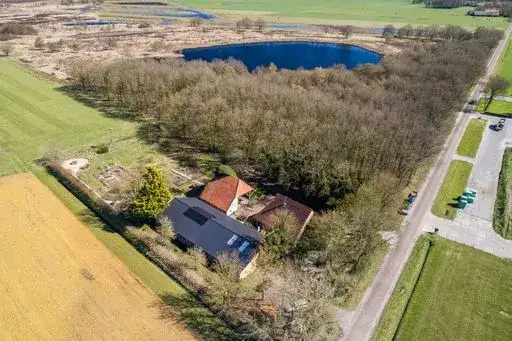
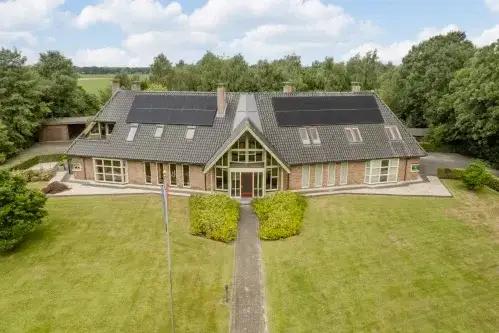
Built in 1990, this detached house offers 9 rooms, including 5 bedrooms and 2 bathrooms. The living area is listed as 246 m² by the agent, while the BAG registration records 183 m². The plot measures 2,638 m² according to the BAG, with the agent listing 2,635 m². The energy label is A, which is an efficient label, so you can expect relatively modest energy costs. The home has been listed since 27 January 2026.
Life in Westerbork
Westerbork is a village where residents of the municipality give an average score of 7.45 out of 10, based on 14 reviews. One resident says: "Positive but the neighbourhood around the street where we live is deteriorating. Lower social class rental homes, many foreign people and drug dealing in the area, also known to the police. Furthermore, many facilities in the area, shops, schools, a GP practice and a community centre." Another resident notes: "The greenery, walking paths, private woods where you can walk are beautiful. With diversity of flora and fauna." The village has around 4,525 inhabitants, with a notable share of residents aged 65 and over. [The municipality of Midden-Drenthe](</gemeente/midden-drenthe/>) covers the wider surroundings.
Amenities and transport
Daily errands are well covered here. A Lidl is just around the corner, and a Jumbo is a couple of streets away. For primary education, IKC de Lindelaar and Kindcentrum De Wegwijzer are both within a ten-minute walk. The GP practice Huisartsenpraktijk Westerbork and the pharmacy Apotheek GC Westerbork are both a couple of streets away. Bus line 22 stops at Westerbork, Oosteinde on your doorstep, and the nearest train station is Beilen, about 6.7 km away.
WOZ and address data
The WOZ value is not stated in the available data. Regarding address-level risk indications, the noise from road traffic is 48 dB Lden, which is below the noise standard, while industrial noise is 51 dB Lden, above the standard. The foundation risk indication is low, with sand as the soil type. For climate, pluvial flooding at heavy rain is medium, while flood risk is low both now and in 2050. Heat stress is low currently, rising to medium by 2050. These are area-level indications, not an inspection of this specific home.
Source
At the time of writing, the home is offered via multiple channels, including MJM I NVM-Qualis-NMO and MJM I NVM-Qualis-NMO on Pararius.
This summary was generated with AI and may contain errors. Always verify the details with the provider.
Features
Details of this home
Transfer
Price

Areas and volume
 Insure your home and belongingsGet insured
Layout
Construction
Frequently asked questions
About De Noesten 10, Westerbork
How does the asking price compare to other homes in Westerbork?
The asking price of €1,400,000 is the highest of the 16 homes currently for sale in this neighbourhood. It sits 129% above the average asking price of €611,438 in the area. The average price per m² in the neighbourhood is €3,614, while this home is listed at €5,691 per m² based on the agent's floor area. The home is also larger than average, with 246 m² versus the neighbourhood average of 174 m².
What is the layout of this detached house?
According to the agent, this detached house has 9 rooms in total, including 5 bedrooms and 2 bathrooms. The living area is listed as 246 m² by the agent, while the BAG registration records 183 m². The plot measures 2,638 m² according to the BAG registration, with the agent listing 2,635 m². The home was built in 1990.
What is the energy label of this home?
The energy label is A, which is an efficient label. This means you can expect relatively modest energy costs compared to less efficient labels. The home was built in 1990. The energy label is a separate fact from the construction year, and no structural condition should be inferred from either.
What are the noise levels around this address?
The address-level risk data shows road traffic noise at 48 dB Lden, which is below the noise standard. Industrial noise is measured at 51 dB Lden, which is above the standard. These figures come from public risk data at address level and are indications for the area, not a measurement of this specific home.
What is the foundation risk for this property?
The foundation risk indication for this address is low, with sand as the soil type. This is an area-level indication based on public data, not an inspection of this specific home. The climate data also shows pluvial flooding at heavy rain is medium, while flood risk is low both now and in 2050.
What amenities are nearby?
A Lidl supermarket is just around the corner, and a Jumbo is a couple of streets away. For primary education, IKC de Lindelaar and Kindcentrum De Wegwijzer are both within a ten-minute walk. The GP practice Huisartsenpraktijk Westerbork and the pharmacy Apotheek GC Westerbork are both a couple of streets away. The nearest hospital is the Wilhelmina Ziekenhuis in Assen.
How is the public transport connection?
Bus line 22 stops at Westerbork, Oosteinde, which is on your doorstep. There are additional stops on the same line at Westerbork, Wilhelminalaan and Westerbork, Westerborkerveld, both within a short walk. The nearest train station is Beilen, about 6.7 km away.
What do residents say about living in this area?
Residents of the municipality give an average score of 7.45 out of 10, based on 14 reviews. One resident mentions the facilities in the area, including shops, schools, a GP practice and a community centre. Another resident appreciates the greenery and walking paths, noting the beautiful private woods with diversity of flora and fauna. The reviews reflect the wider municipality, not specifically this neighbourhood.
How large is the plot of this home?
The plot measures 2,638 m² according to the BAG registration, while the agent lists 2,635 m². This is a spacious plot, larger than what is typical in the area. The living area is 246 m² according to the agent, which is 41% larger than the neighbourhood average of 174 m².
What is the neighbourhood like demographically?
Westerbork has around 4,525 inhabitants. The largest age group is residents aged 65 and over, making up 35% of the population. Single-person households account for 31% of households, while 28% are households with children and 41% are households without children. The average household size is 2.1 people. The urbanity level is 5, meaning the area is not urban.