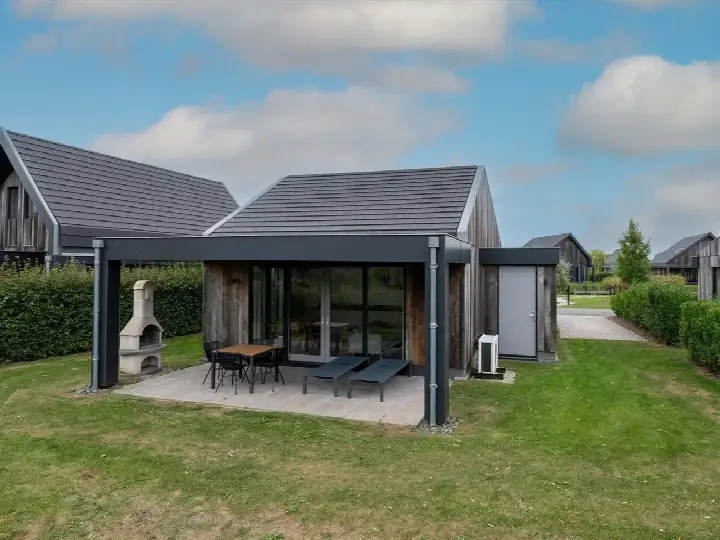
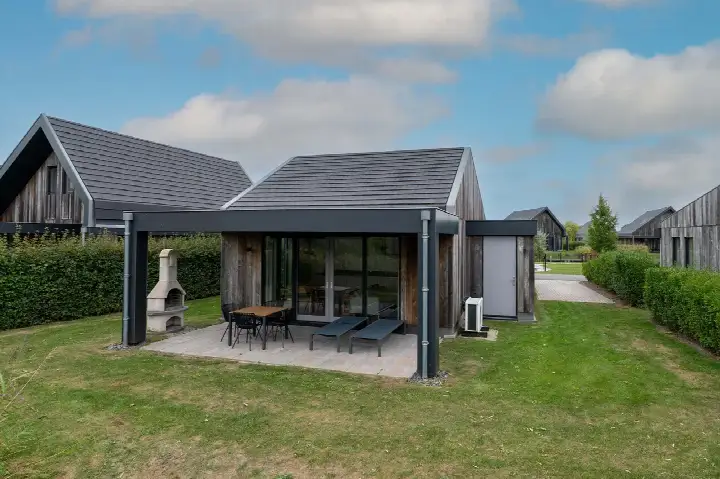
A new-build home by the water
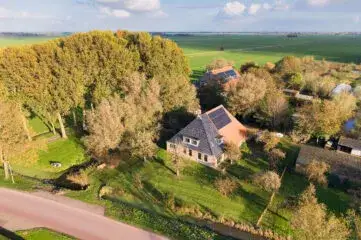
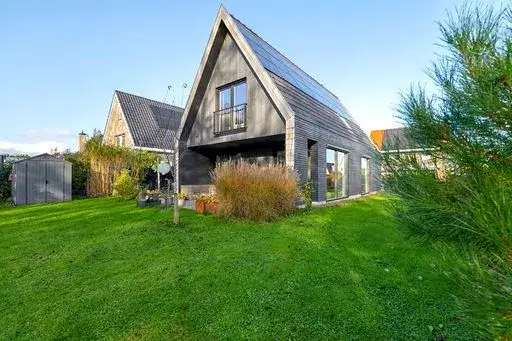
This detached house on De Terp 3 sits in the village of Witmarsum, a quiet spot in the municipality of Súdwest-Fryslân. Built in 2022, it's a modern home with an A+ energy label, which is an efficient label. The last known asking price of €284,000 was in line with the market for detached houses in Súdwest-Fryslân. This home has not been online since 30 September 2026.
Inside the home
The agent described a five-room layout with three bedrooms and two bathrooms spread over two floors. The living area was listed at 94 m² by the agent, while the BAG registration records 102 m². The plot measures 604 m². Heating is via a heat pump with electric heating, and the home is set by the water with a park view and open sightlines.
Life in Witmarsum
Witmarsum is a small village where, according to residents of the municipality, life is quiet and safe. One resident says: "Our village is quiet and nothing happens because there is very little here." Another adds: "Nice neighbourhood to grow up in." Across the municipality, residents give an average score of 8.16 based on 32 reviews. The village has about 1,625 inhabitants, with a mix of ages. It's a place where you know your neighbours, and the pace is relaxed. For more on the area, see the Witmarsum neighbourhood.
Amenities and transport
For daily errands, Poiesz supermarket is just around the corner, and there are two primary schools within a ten-minute walk: Christelijke Basisschool De Bonkelder and Basisschool De Utskoat. The GP practice Huisartsenpraktijk De Tjasker is a couple of streets away. Bus stops at Kaatsplein and Bosplaats are within walking distance, with lines 75, 99 and 190. The nearest train station is in Harlingen, about 8.6 km away. The municipality of Súdwest-Fryslân offers a range of services and connections, as you can see on the municipality of Súdwest-Fryslân. As for address risks, these are area-level indications, not an inspection of this home. The noise level from road traffic is 43 dB Lden and from air traffic 41 dB Lden, both below the noise standard. The foundation risk indication is low, though the soil is clay, which is sensitive to settling. The flood risk is medium for both the current situation and 2050.
Source and agent
When this home was still on the market, it was offered via multiple channels, including Landal Makelaardij Recreatievastgoed and its listings on Vastgoed Nederland and Funda.
This summary was generated with AI and may contain errors. Always verify the details with the provider.
Features
Details of this home
Transfer
Price
Energy
 Save up to € 400 on your energy billCompare now
Areas and volume
 Insure your home and belongingsGet insured
Layout
Construction
Frequently asked questions
About De Terp 3, Witmarsum
What was the asking price for this detached house in Witmarsum?
The asking price was €284,000. The price per square metre, based on the agent's living area of 94 m², was €3,021. This is a new-build home from 2022 with an A+ energy label, which is an efficient label. The price seemed in line with the market for detached houses in the municipality.
How many rooms and bedrooms does this home have?
According to the agent, the home had five rooms, including three bedrooms and two bathrooms, spread over two floors. The living area was listed as 94 m² by the agent, while the BAG registration records 102 m². The plot is 604 m². The home is set by the water with a park view.
What is the energy label and heating system?
The energy label is A+, which is an efficient label. The home is heated by a heat pump with electric heating. This is a new-build from 2022, so the installations are modern.
What is the WOZ value of this property?
The WOZ value was the municipal valuation, which was separate from the asking price. Without this figure, it was not possible to compare the asking price with the official valuation.
What are the noise levels around this address?
The noise levels are area-level indications, not measurements at the property itself. Road traffic noise is 43 dB Lden and air traffic noise is 41 dB Lden, both below the noise standard. This means the noise levels are not considered excessive according to the standard.
What is the foundation risk for this home?
The foundation risk indication is low, according to area-level data. However, the soil is clay, which is sensitive to settling. In this area, 2% of properties have an elevated risk of pile rot, according to the Klimaateffectatlas. This is an indication, not an inspection of this specific home.
What is the flood risk for this property?
The flood risk is medium, both for the current situation and for 2050, according to area-level data. This is an indication based on public risk data, not a detailed assessment of this property. It is a factor to consider when living in this area.
What supermarkets are near this home?
The nearest supermarket is Poiesz, about 739 metres away, which is a ten-minute walk. Other options within 5 km include SPAR at 3.2 km, another Poiesz at 4.7 km, and Aldi and Jumbo at about 5.4 km. For daily groceries, the nearby Poiesz is convenient.
Which schools are close by?
There are two primary schools within about 620 metres: Christelijke Basisschool De Bonkelder and Basisschool De Utskoat. Both are within a ten-minute walk. For secondary education, Marne college is about 4.5 km away. The nearest childcare is at 0.3 km.
What public transport options are available?
The nearest bus stop is Witmarsum, Kaatsplein, about 834 metres away, with bus lines 75, 99 and 190. Another stop, Bosplaats, is at 1.2 km with lines 99 and 190. The nearest train station is Harlingen, about 8.6 km away. These provide connections to the wider region.
What is the neighbourhood like?
Witmarsum is a small village with about 1,625 inhabitants. Residents of the municipality describe it as quiet and safe. One resident says: "Our village is quiet and nothing happens because there is very little here." Another says: "Nice neighbourhood to grow up in." The average resident score is 8.16.
Why were there no property details in this listing?
The listing did not state the WOZ value. As a result, it was not possible to compare the asking price with the municipal valuation. Other details, such as the exact layout and installations, were provided by the agent and were described in the listing.