







De Tsjoele 7
Gorredijk-Buitengebied, Opsterland
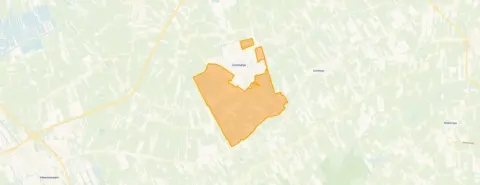 Area
AreaA spacious villa on the edge of Gorredijk
This detached villa on De Tsjoele 7 sits in the rural outskirts of Gorredijk, a village in the municipality of Opsterland. The setting is described as outside the built-up area, with a free view and a landscaped feel. With a price of €825,000, this home is on the high side compared to the average of €695,000 for the one other home currently for sale in the neighbourhood. For context, detached houses in Opsterland give you an idea of what is available in the wider area.
Inside the home
Built in 1971, this villa offers 9 rooms, including 5 bedrooms and 1 bathroom, spread over 2 floors. The living area is listed as 235 m² by the agent, while the BAG registration records 240 m². The plot measures 1160 m² according to both sources. The agent mentions a garden around the house, with a front garden, back garden and a sun terrace, accessible from the southeast via the back. There is an attached brick garage and parking space. The home is fully insulated, heated by a central heating boiler, a gas fireplace and partial underfloor heating. Ownership is full ownership.
The Gorredijk-Buitengebied neighbourhood
This is a quiet, rural area with about 350 residents, many of whom are older: 27% are 65 or over. Residents of the district of Gorredijk give their living environment an average score of 8.21, based on three reviews. One resident says: "Good neighbours, drinking coffee have become friends, caring, pleasant to deal with, which I do regularly." Another mentions: "I live in a nice apartment with friendly neighbours on the edge of a park in a village where all amenities are close by." A third is more critical, noting more hassle and impersonal changes, but also praises the greenery and nearby shops. For more context, the Gorredijk-Buitengebied neighbourhood has its own page.
Amenities and transport
For daily groceries, you can walk to Poiesz, Aldi or Albert Heijn, all about a ten-minute walk away. School Loevestein is a couple of streets away, and Christelijke Basisschool De Librije is also within walking distance. The nearest GP is Huisartsenpraktijk Jubbega, and the pharmacy is Pharmium Apotheek Gorredijk. Bus line 15 stops at Jubbega, Hartstraweg, just around the corner. The nearest train station is Heerenveen, about 12 km away. The municipality of Opsterland covers the wider area.
WOZ and address data
The WOZ value is not available in the records, so no comparison with the asking price can be made. According to public address data, the noise level from road traffic is 55 dB Lden, which is above the Dutch standard, based on 2022 data. The foundation risk indication is low, with sandy soil. The flood risk is low, both currently and for 2050. These are area-level indications, not an inspection of this specific home.
Source and agent
At the time of writing, the home is offered via multiple channels, including Makelaardij Gorredijk, Annelies Atsma, on Funda and Huispedia.
This summary was generated with AI and may contain errors. Always verify the details with the provider.
Features
Details of this home
Transfer
Price
Energy
 Save up to € 400 on your energy billCompare now
Areas and volume
 Insure your home and belongingsGet insured
Layout
Construction
Outdoor space
Frequently asked questions
About De Tsjoele 7, Gorredijk
What is the asking price for this home?
The asking price is €825,000. This is higher than the average price of €695,000 for the one other home currently for sale in the Gorredijk-Buitengebied neighbourhood. The price per square metre is €3,511, based on the agent's listed living area of 235 m².
How many bedrooms and bathrooms does this villa have?
According to the agent, this detached villa has 9 rooms in total, including 5 bedrooms and 1 bathroom, spread over 2 floors. The living area is listed as 235 m² by the agent, while the BAG registration records 240 m². The plot measures 1160 m².
What is the WOZ value of this property?
The WOZ value is not stated in the available data. Therefore, no comparison with the asking price or information about its development over the past five years can be provided. The WOZ value is determined by the municipality and may differ from the market value.
What is the noise level like at this address?
According to public address data, the noise level from road traffic is 55 dB Lden, which is above the Dutch standard, based on 2022 data. This is an area-level indication and not a measurement of this specific home. The foundation risk indication is low, with sandy soil, and the flood risk is low, both currently and for 2050.
Which supermarkets are nearby?
Within about a ten-minute walk, you can reach Poiesz, Aldi, and Albert Heijn. A bit further, at about 2.4 km, there is a PLUS supermarket, and Jumbo is about 2.7 km away. These are the nearest options for daily groceries.
What schools are in the area?
The nearest primary school is School Loevestein, about 1.5 km away. Christelijke Basisschool De Librije is about 2 km away. For secondary education, OSG Singelland - BHS Gorredijk is about 2.4 km away. There are also other primary schools within 5 km.
How is the public transport connection?
The nearest bus stop is Jubbega, Hartstraweg, about 725 metres away, served by bus line 15. There are additional stops on the same line nearby. The nearest train station is Heerenveen, about 12.4 km away.
What is the neighbourhood like?
Gorredijk-Buitengebied is a rural area with about 350 residents. Many residents are older, with 27% aged 65 or over. Residents of the district of Gorredijk give their living environment an average score of 8.21, based on three reviews. Some praise the friendly neighbours and greenery, while one notes increasing hassle and impersonal changes.
Is the home fully insulated?
According to the agent, the home is fully insulated. The heating is provided by a central heating boiler, a gas fireplace, and partial underfloor heating. The energy label is B, which is an efficient label, so energy costs are likely to be moderate.
What is the garden like?
The agent describes a garden around the house, including a front garden, back garden, and a sun terrace. The garden is accessible from the southeast via the back. There is also an attached brick garage and parking space on the plot.













