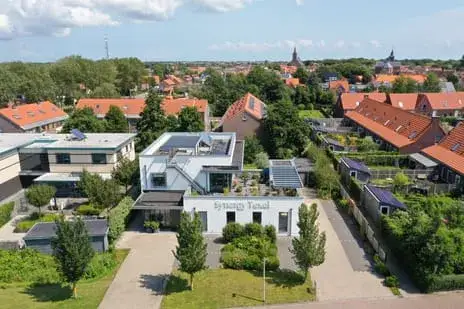
Doolhof 3
Verspreide huizen Op Het Oude Land, Texel
 Area
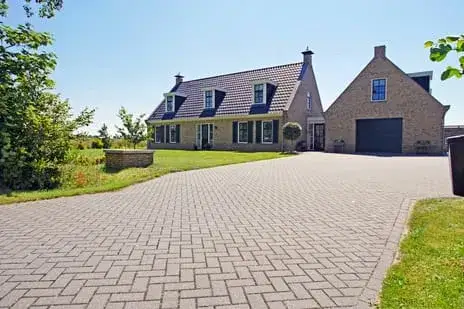
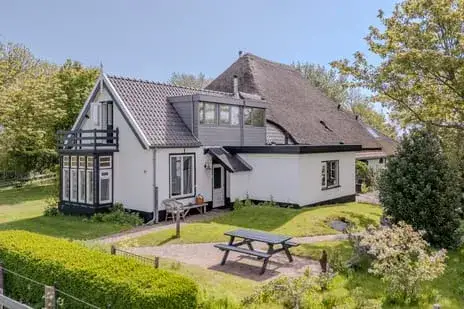
AreaA farmhouse with history on Texel
This detached farmhouse on Doolhof 3 in Oudeschild sits in the Verspreide huizen Op Het Oude Land neighbourhood, a rural corner of Texel where the Wadden Sea is never far away. The home dates from 1847 and has a lived-in, characterful feel that matches its age.
Inside the farmhouse
The agent describes a spacious farmhouse with 10 rooms, 8 bedrooms and 2 bathrooms spread over 3 floors, with a volume of 1,503 m³. Heating is provided by a central heating boiler, a heat pump and a wood stove. The living area is given as 505 m² according to the BAG registration, while the agent lists 433 m². The plot measures 5,110 m² in both sources.
Life in Verspreide huizen Op Het Oude Land
This is a thinly populated area with about 965 residents, many of them older. Residents of the district give it an average score of 8.14 out of 10, based on three reviews. One resident says: "We have a very social neighbourhood! Everyone is there for each other!" Another adds: "It's a small but cosy and close-knit community." The neighbourhood feels quiet and rural, with the nearest supermarket a couple of streets away. For a fuller picture, have a look at [the Verspreide huizen Op Het Oude Land neighbourhood].
Amenities and transport
The SPAR supermarket is just around the corner, with Aldi, Ekoplaza, Albert Heijn and Jumbo a bit further. De Bruinvis primary school is a couple of streets away, and OSG de Hogeberg secondary school is a ten-minute walk. The GP practice is in Den Helder, but the pharmacy De Texelse Apotheek is in Den Burg, a couple of streets away. Bus stop Oudeschild, Texelhopper with line TXL is just around the corner, and the nearest train station is Den Helder, about ten kilometres away. This is all part of [the municipality of Texel].
WOZ value and address data
The WOZ value on 1 January 2025 was €1,091,000, and the asking price is 101% above that. Between 2020 and 2025 the WOZ value rose by 12%, from €972,000 to €1,091,000. According to public risk data, the noise level from road traffic is 48 dB Lden, which is below the norm. The foundation risk indication is low, and the soil is sand. Pluvial flooding and flood risk are both low. These are area-level indications, not an inspection of this specific home.
Source and agent
At the time of writing, the home is offered via multiple channels, including VOF Makelaardij Texel Vastgoed.
This summary was generated with AI and may contain errors. Always verify the details with the provider.
Features
Details of this home
Transfer
Price
Energy
 Save up to € 400 on your energy billCompare now
Areas and volume
 Insure your home and belongingsGet insured
Layout
Construction
Outdoor space
Location
The WOZ value is set annually by the municipality with 1 January as its reference date, and therefore lags the market by about a year. It is an estimated market value, not a sale price.
Frequently asked questions
About Doolhof 3, Oudeschild
What is the asking price for this farmhouse?
The asking price is €2,195,000. The price per square metre, based on the agent's listed living area of 433 m², is €5,069. This is a detached farmhouse from 1847 with a plot of 5,110 m². The price is on the high side compared with other detached houses in Texel, but the property is unique given its size and history.
How many rooms and bedrooms does the home have?
According to the agent, the farmhouse has 10 rooms, 8 bedrooms and 2 bathrooms, spread over 3 floors. The total volume is 1,503 m³. The living area is listed as 505 m² in the BAG registration and 433 m² by the agent. The plot measures 5,110 m². Heating is provided by a central heating boiler, a heat pump and a wood stove.
What is the WOZ value of this property?
The WOZ value on 1 January 2025 was €1,091,000. The asking price is 101% above this value. Between 2020 and 2025, the WOZ value increased by 12%, from €972,000 to €1,091,000. The WOZ value is the municipal valuation for tax purposes, not the current market value.
What is the foundation risk for this home?
The foundation risk indication for this address is low, according to public data. The soil type is sand. This is an area-level indication based on the postcode area, not an inspection of the specific property. The home was built in 1847, but no conclusions about its condition should be drawn from that.
What amenities are nearby?
The nearest supermarket is SPAR, about 1.2 km away. Other supermarkets within 5 km include Aldi, Ekoplaza, Albert Heijn and Jumbo. The nearest primary school is De Bruinvis, about 1.3 km away, and the secondary school OSG de Hogeberg is about 2.2 km away. The pharmacy De Texelse Apotheek is in Den Burg, about 2.4 km away.
What is the neighbourhood like?
The Verspreide huizen Op Het Oude Land neighbourhood is rural and thinly populated, with about 965 residents. Residents of the district give it an average score of 8.14 out of 10, based on three reviews. They describe it as social and close-knit. The area is quiet, with the nearest supermarket a short walk away.
Why is there no energy label in the listing?
The agent has not published this field. As a result, the energy performance of the home is unknown. The home was built in 1847, but no assumptions should be made about its insulation or energy efficiency based on the year of construction.







-5c0241e1.webp)