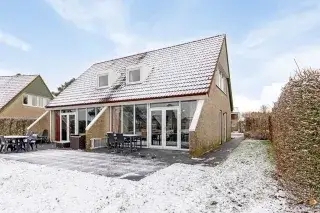
Dorpsstraat 89
Onstwedde, Stadskanaal
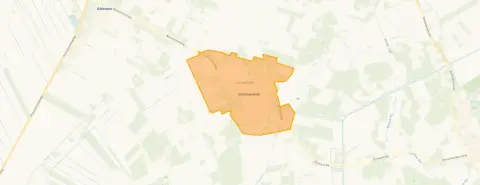 Area
AreaA detached house in the heart of Onstwedde
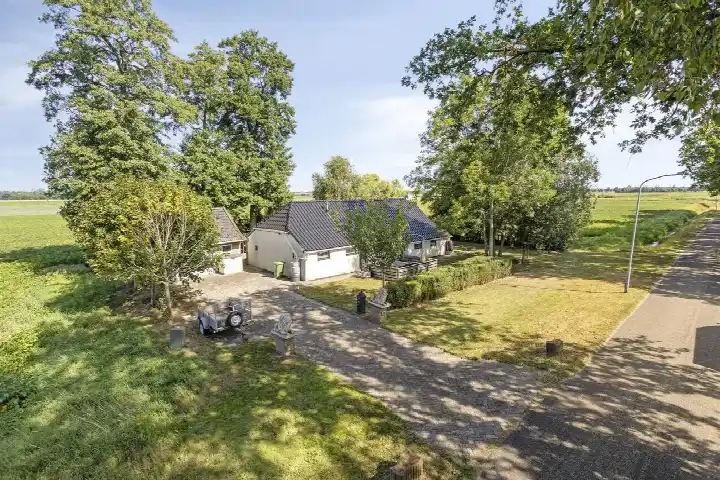
Onstwedde is a village where life moves at its own pace, and this detached house on Dorpsstraat sits right in the middle of it. Built in 1935, it has a lived-in character that comes with age. The asking price of €225,000 is on the high side compared to other [detached houses in Stadskanaal], especially given the energy label G, which is the least efficient label and means you can expect high heating costs.
What the home offers
The house has a living area of 94 m² according to the BAG registration, and it sits on a spacious plot of 775 m².
Life in Onstwedde
Residents across [the municipality of Stadskanaal] give their living environment an average score of 7.41, based on fifteen reviews. One resident says: "Good accessibility with public transport. Involved neighbours. Primary education present. We have lived here for 2.5 years. And have been accepted into the community. Very nice." Another describes it as a "quiet little village" where neighbours help each other, though they mention occasional noise nuisance. The village has around 1,965 inhabitants, and about 28% of them are 65 or older.
Amenities and transport
Daily errands are easy to manage from this address. The Coop supermarket is just around the corner, and CBS De Rank primary school is a ten-minute walk away. The GP practice Apotheekhoudende huisartspraktijk J. de Kroon is also within walking distance. For public transport, bus line 14 stops at Onstwedde, Boslaan, just around the corner. The nearest train station is in Winschoten, about 11 km away.
WOZ and address data
The WOZ value is not available for this property. According to public risk data at address level, the noise load from road traffic is 55 dB Lden, which is above the noise standard. The foundation risk indication is low, based on the sandy soil and the fact the home was built before 1970. The pluvial flooding indication is medium, while the current flood risk is low. These are area-level indications, not an inspection of this specific home.
Source
At the time of writing, the home is offered only via Makelaardij Schiphuis.
This summary was generated with AI and may contain errors. Always verify the details with the provider.
Features
Details of this home
Transfer
Price

Areas and volume
 Insure your home and belongingsGet insured
Construction
The WOZ value is set annually by the municipality with 1 January as its reference date, and therefore lags the market by about a year. It is an estimated market value, not a sale price.
Frequently asked questions
About Dorpsstraat 89, Onstwedde
What is the asking price for this detached house in Onstwedde?
The asking price is €225,000. Based on the BAG living area of 94 m², that works out to €2,394 per m². The price is on the high side compared to other detached houses in Stadskanaal. The energy label G is the least efficient label, so heating costs are likely to be significant.
What is the living area and plot size of this home?
According to the BAG registration, the living area is 94 m². The plot measures 775 m², which gives you a generous amount of outdoor space around the house.
What is the energy label and what does it mean?
The energy label is G, which is the least efficient label on the scale. This means you can expect high energy costs for heating and electricity. The home was built in 1935, which is consistent with an older property. No insulation details are provided in the listing.
What is the WOZ value of this property?
The WOZ value is the municipal valuation used for tax purposes, and it is not available for this property at the time of writing.
What are the noise and flooding risks at this address?
Public risk data indicates the noise load from road traffic is 55 dB Lden, which is above the noise standard. The foundation risk indication is low, based on sandy soil and the pre-1970 construction year. Pluvial flooding at heavy rain is indicated as medium, while the current flood risk is low. These are area-level indications, not an inspection of this specific home.
Which supermarkets are near this home?
The Coop supermarket is about 600 metres away, just around the corner. The Jumbo and Aldi are further out, at roughly 4.6 and 4.8 km respectively. For daily groceries, the Coop is the most convenient option within easy walking distance.
What schools are available in the area?
CBS De Rank, a primary school, is about 740 metres away, a ten-minute walk. Ubbo Emmius Onstwedde, a secondary school, is also nearby at roughly 750 metres. Both are within easy reach for families with school-age children.
How is the public transport connection from this address?
Bus line 14 stops at Onstwedde, Boslaan, about 350 metres away, just around the corner. There are additional stops on the same line at Jabbingelaan and Verlengde Luringstraat. The nearest train station is Winschoten, about 11 km away.
What do residents say about living in this area?
Residents across the municipality of Stadskanaal give an average score of 7.41, based on fifteen reviews. One resident mentions good public transport, involved neighbours and being welcomed into the community. Another describes a quiet village where neighbours help each other, though occasional noise nuisance is mentioned.
Why are there no property details in this listing?
The listing does not state the number of rooms, bedrooms, bathrooms, or any details about the garden, insulation, or heating system. Only the living area of 94 m², the plot size of 775 m², the construction year of 1935, and the energy label G are provided.