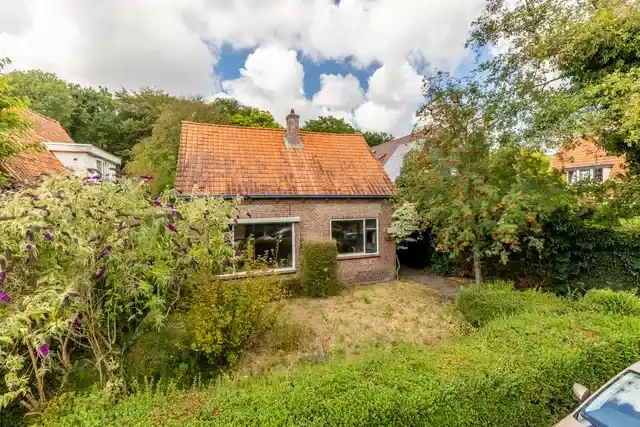
A classic detached house on a generous plot
This detached house from 1920 sits on a plot of 650 m² in Oostvoorne, a village within the municipality of Voorne aan Zee. The asking price of €599,000 is on the high side compared to other detached houses in Voorne aan Zee, especially given the living area of 67 m². The home has a classic character that reflects its age, and the large plot offers plenty of outdoor space.
Inside the home
The agent lists the home as having 4 rooms. The living area is 67 m² according to both the BAG registration and the agent's listing. The energy label is G, which is the least efficient label, so expect high energy costs. The house was built in 1920, a fact that speaks to its history.
Oostvoorne: a village with a quiet rhythm
Oostvoorne is a village where life moves at a slower pace. Residents of the municipality of Voorne aan Zee give their living environment an average score of 7.78, based on 19 reviews. One resident says: "Prettig om te wonen maar weinig voorzieningen en dingen om te doen, ook ver weg van alles en geen goede ov" (pleasant to live but few amenities and things to do, also far from everything and no good public transport). Another resident calls it a "Wonderful place to live" and notes that "a lot is organised". The village has about 4,840 inhabitants, with a relatively large share of older residents.
Amenities and transport
The Albert Heijn is a ten-minute walk away, and there are two primary schools within a similar distance: CNS De Nieuwe Weg and obs De Bosrand. The GP practice Huisartsenpraktijk Oostvoorne is just around the corner. For public transport, bus lines 102 and 403 stop at Oostvoorne, Voorweg, a ten-minute walk away. The nearest train station is Delft Campus, about 21 km away.
WOZ and address data
The WOZ value is not available for this property. According to area-level risk data, the foundation risk indication is low, and the soil type is sand. The noise level from road traffic is 41 dB Lden, and from rail traffic 34 dB Lden, both below the noise standard. Pluvial flooding at heavy rain is elevated, while the current flood risk is low. These are area-level indications, not an inspection of this specific home.
Source
At the time of writing, the home is offered only via Kolpa van der Hoek Oostvoorne.
This summary was generated with AI and may contain errors. Always verify the details with the provider.
Features
Details of this home
Transfer
Price

Areas and volume
Construction
The WOZ value is set annually by the municipality with 1 January as its reference date, and therefore lags the market by about a year. It is an estimated market value, not a sale price.
Frequently asked questions
About Duinoordseweg 22, Oostvoorne
What is the asking price of this house?
The asking price is €599,000. With a living area of 67 m², that comes down to €8,940 per m², based on the agent's listing. This is on the high side compared to other detached houses in the municipality of Voorne aan Zee.
How many rooms does the house have?
The agent lists the house as having 4 rooms. The living area is 67 m², according to both the BAG registration and the agent's listing. The plot size is 650 m².
What is the energy label?
The energy label is G, which is the least efficient label. This means you can expect high energy costs for heating and electricity. The house was built in 1920, which may contribute to its energy performance.
What is the WOZ value of this property?
The WOZ value is determined by the municipality and is not always included in the listing. You can find it on the municipal website or by contacting the municipality.
What is the foundation risk for this house?
According to area-level risk data, the foundation risk indication is low. The soil type is sand. This is an area-level indication, not an inspection of this specific home. The house was built in 1920, which is before 1970, but that does not automatically imply a higher risk.
What are the flood risks for this address?
The current flood risk is low, and it is expected to remain low in 2050. Pluvial flooding at heavy rain is elevated. These are area-level indications from the Klimaateffectatlas, not a guarantee for this specific property.
What amenities are nearby?
The Albert Heijn is about a ten-minute walk away. There are two primary schools within a similar distance: CNS De Nieuwe Weg and obs De Bosrand. The GP practice Huisartsenpraktijk Oostvoorne is just around the corner. The nearest pharmacy is Service Apotheek Rockanje, about 4.6 km away.
What public transport options are available?
Bus lines 102 and 403 stop at Oostvoorne, Voorweg, about a ten-minute walk away. The nearest train station is Delft Campus, about 21 km away. There is no direct train connection in the village itself.
What is the neighbourhood like?
Oostvoorne is a village with about 4,840 inhabitants. Residents of the municipality of Voorne aan Zee give their living environment an average score of 7.78. One resident mentions that there are few amenities and things to do, and that it is far from everything. Another resident appreciates that a lot is organised.
Is the house suitable for a family?
The house has 4 rooms and a living area of 67 m². The plot is 650 m², which offers outdoor space. Whether it suits a family depends on your needs.