Europalaan-Oost 74
Herkenbosch, Roerdalen
 Area
AreaA spacious home at the edge of the woods
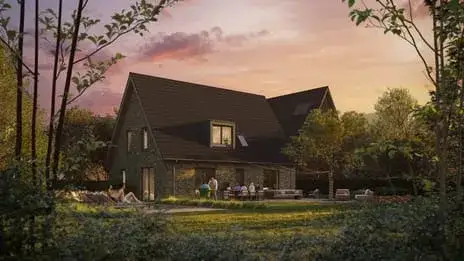
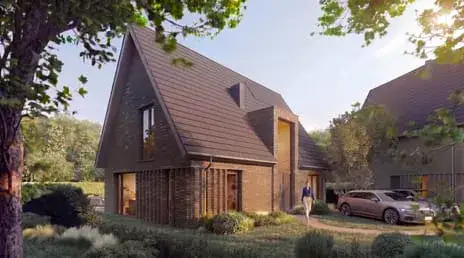
This detached house on Europalaan-Oost 74 sits right at the edge of the forest, in a leafy setting within the village of Herkenbosch. The home was built in 2006 and carries an efficient energy label A. With a price of €1,175,000, the asking price sits well above the average for detached houses in Roerdalen, and it is 145% above the neighbourhood average asking price of €479,886. That puts this home on the high side of the market.
Inside the home
According to the agent, the home offers six rooms including four bedrooms and one bathroom, spread over two floors. The living area is listed at 247 m² by the agent, while the BAG registration records 266 m². The plot shows a similar difference: the agent lists 1,433 m², the BAG registration 838 m². The home is fully insulated, heated by a combination of a central heating boiler, a gas fireplace and partial underfloor heating. There is a garden around the house, an integral garage and full ownership. The agent describes the setting as at the edge of the forest, in a wooded environment and within a residential area.
Life in Herkenbosch
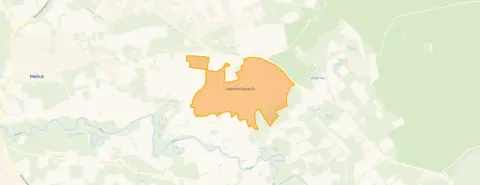
Herkenbosch is a village where a resident gives the municipality of Roerdalen an average score of 8.75, based on one review. That resident says: "I think it's a very nice village, nicer than Healen." The village counts around 3,865 inhabitants, with a third of residents aged 65 or over. Of the homes here, 88% are single-family houses and 70% are owner-occupied. The neighbourhood has 22 homes currently for sale, with an average asking price of €479,886. This home, at the edge of the woods, sits in a quiet part of the village, and the municipality of Roerdalen covers the wider area around it.
Amenities and transport
Daily errands are easily done on foot or by bike. Albert Heijn is just around the corner, and BredeSchool De Berensprong is on your doorstep. The GP practice Seksense is a ten-minute walk away, and Apotheek Herkenbosch is a couple of streets away. Bus stops on the van der Landelaan are on your doorstep, with lines 62 and 63, and the nearest train station is in Roermond, about 6.6 km away. The nearest hospital, Laurentius Ziekenhuis, is in Roermond as well.
WOZ value and address data
The WOZ value is €930,000, with a reference date of 1 January 2025. The asking price is 26% above the WOZ value. Over the past five years, the WOZ value has developed in line with the market. As for address-level risk data, these are area-level indications rather than an inspection of this specific home. Road traffic noise is measured at 54 dB Lden, above the noise standard, while industrial noise at 45 dB Lden stays below it. The foundation risk indication is low, with sandy soil. Pluvial flooding at heavy rain is indicated as medium, while current flood risk and heat stress are low, with heat stress expected to rise to medium by 2050.
Source
At the time of writing, the home is offered via two channels, including Jack Frenken makelaars en adviseurs and the same agent on Funda.
This summary was generated with AI and may contain errors. Always verify the details with the provider.
Features
Details of this home
Transfer
Price

Areas and volume
 Insure your home and belongingsGet insured
Layout
Construction
The WOZ value is set annually by the municipality with 1 January as its reference date, and therefore lags the market by about a year. It is an estimated market value, not a sale price.
Frequently asked questions
About Europalaan-Oost 74, Herkenbosch
What does the asking price of €1,175,000 mean for this home?
The asking price is 145% above the neighbourhood average asking price of €479,886. The average price per m² in the neighbourhood is €2,604, while this home is listed at €4,757 per m² based on the agent's floor area. The home is also larger than the neighbourhood average, with 247 m² against an average of 175 m².
How does the asking price compare to the WOZ value?
The WOZ value is €930,000, with a reference date of 1 January 2025. The asking price is 26% above the WOZ value. The WOZ value is the municipal valuation, not the current market value, and the difference between asking price and WOZ value is a fact about the listing, not a judgement.
What is the layout of this detached house?
The agent lists six rooms, including four bedrooms and one bathroom, spread over two floors. The living area is 247 m² according to the agent, while the BAG registration records 266 m². The plot is listed at 1,433 m² by the agent and 838 m² in the BAG registration. There is a garden around the house and an integral garage.
What does the foundation risk indication mean?
The foundation risk indication for this address is low, with sandy soil. This is an area-level indication based on public risk data, not an inspection of this specific home. The data comes from sources such as Atlas Leefomgeving and KCAF, and describes the wider area rather than this particular property.
What are the noise levels around this address?
Road traffic noise at this address is measured at 54 dB Lden, which is above the noise standard, based on 2022 data. Industrial noise is measured at 45 dB Lden, which stays below the noise standard, based on 2024 data. These are area-level indications from public risk data, not measurements taken at the home itself.
What is the flood risk for this property?
The current flood risk is indicated as low, and it is expected to remain low by 2050. Pluvial flooding at heavy rain is indicated as medium. Heat stress is currently low but is expected to rise to medium by 2050. These are area-level indications from the Klimaateffectatlas, not an assessment of this specific home.
Which supermarkets are near this home?
Albert Heijn is the nearest supermarket, about 622 metres away, which is a ten-minute walk. Aldi is about 3.2 km away, and there are two PLUS supermarkets within about 4.6 to 4.9 km. In total, there are five supermarkets within 5 km of the home.
What schools are close to this address?
BredeSchool De Berensprong is on your doorstep at about 67 metres, with 254 pupils. Basisschool Sint Martinus is about 3 km away, and BredeSchool de Achtbaan is about 3.8 km away. There are eight schools within 5 km, including primary and special education options.
How is the public transport in this area?
The nearest bus stop is Herkenbosch, van der Landelaan, on your doorstep at about 33 metres, served by lines 62 and 63. Two more stops on the same lines are within about 427 and 814 metres. The nearest train station is Roermond, about 6.6 km away.
What do residents say about living in this area?
One resident of the municipality of Roerdalen gives an average score of 8.75 and says: "I think it's a very nice village, nicer than Healen." This review describes the municipality as a whole, not specifically the neighbourhood of Herkenbosch. The review is based on a single response.
What is the energy label of this home?
The home has energy label A, which is an efficient label. The agent also states that the home is fully insulated. The energy label describes the home's energy performance, and the insulation is a separate fact from the agent's listing.
How does this home compare to others in the neighbourhood?
The home is larger than the neighbourhood average, with 247 m² against an average of 175 m², which is 41% bigger. The asking price of €1,175,000 is well above the neighbourhood average of €479,886. The neighbourhood has 22 homes for sale, with prices ranging from €225,000 to €1,695,000.