Fûgelliet 19
Ureterp-Fûgelliet, Opsterland
 Area
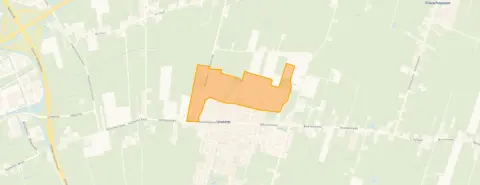
AreaA detached home with space and light
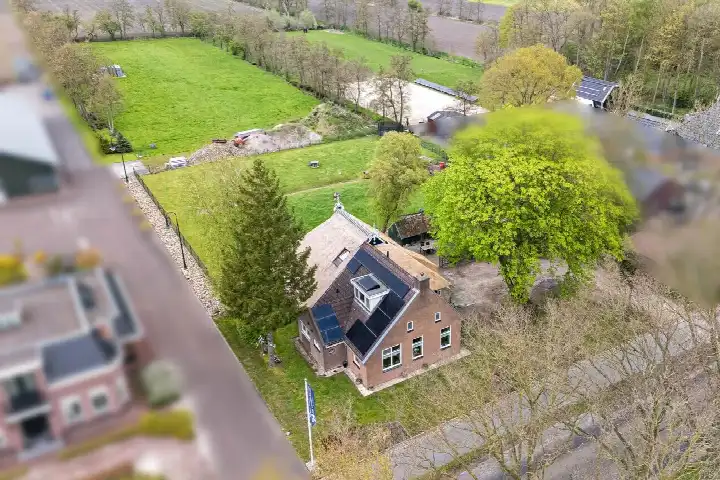
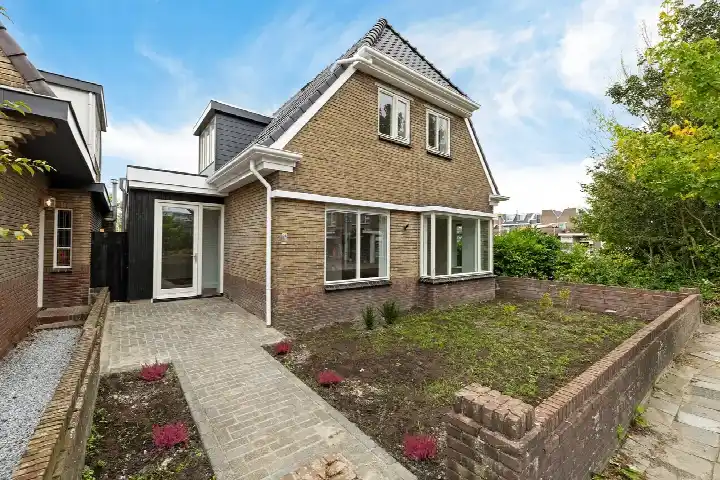
This detached house on Fûgelliet 19 sits in the Ureterp-Fûgelliet neighbourhood, a quiet residential area in Ureterp. The home was built in 2007 and offers a generous 220 square metres of living space according to the agent, on a plot of 880 square metres. With an asking price of €785,000, that works out to €3,568 per square metre, which is on the high side compared to the average of €2,942 per square metre for detached houses in Opsterland.
Inside the home
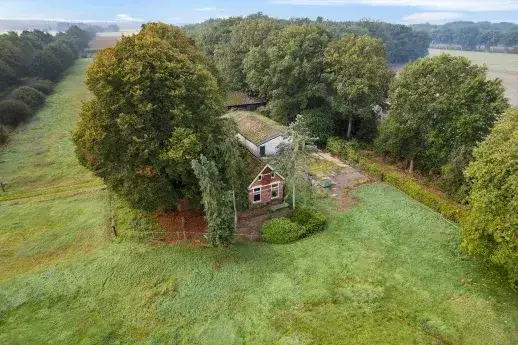
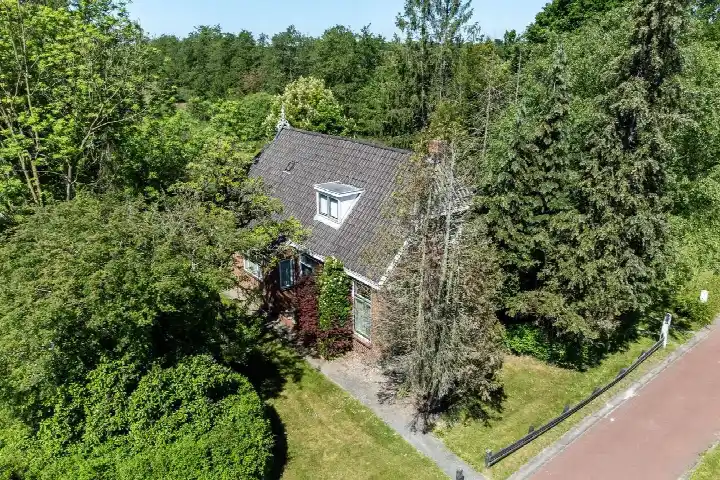
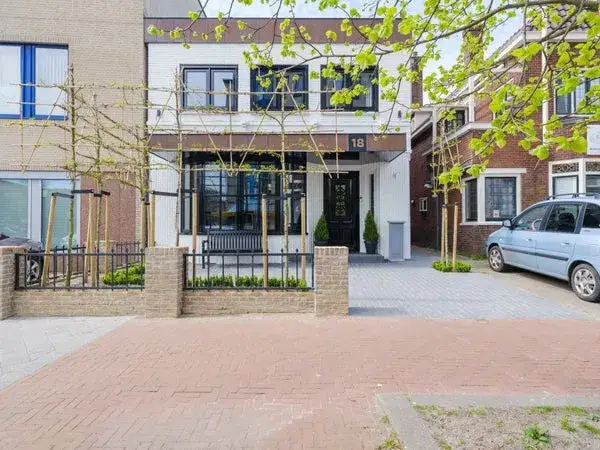
The agent describes this as a single-family, detached home with six rooms, five bedrooms, and two bathrooms spread over two floors. The property includes a garden at the front, side, and rear, with the rear garden facing west and accessible via the back alley. There is also a carport, a detached wooden garage, and a roof terrace. The home has double glazing and is fully insulated, and it is heated by a central heating boiler. The property is freehold, so you own the land outright.
The Ureterp-Fûgelliet neighbourhood
This is a small neighbourhood with about 1,185 residents, and it feels like a close-knit community. Residents across the municipality of Opsterland give their living environment an average score of 7.81, based on nine reviews. One resident says: "Nice and quiet." Another mentions: "Good neighbours, drinking coffee have become friends, caring, pleasant to deal with, which I do regularly." Some residents also note that there is room for more green spaces and activities, and one mentions a neighbour with a taxi company that fills the street with vehicles. The neighbourhood has a low crime rate, with nine reported incidents in total. For more details, you can read about the Ureterp-Fûgelliet neighbourhood.
Amenities and transport
The Coop supermarket is just around the corner, and there are several other supermarkets within a short drive. The nearest primary school, Christelijke Basisschool De Opdracht, is on your doorstep, and Kindcentrum De Verbinding is a couple of streets away. The GP practice, Huisartsenpraktijk De Valom, is just around the corner, while the nearest pharmacy and hospital are in Drachten, about a ten-minute drive. For public transport, the bus stops at Ureterp, Skoalleane and Ureterp, Centrum are both just around the corner, served by lines 14, 84, and 89. The nearest train station is Buitenpost, about 21.5 kilometres away. The municipality of the municipality of Opsterland covers the wider area. According to public address data, the noise level from road traffic is 42 dB Lden, which is below the legal standard. The foundation risk indication is low, with sandy soil. For climate risks, the indications are low for pluvial flooding, current flood risk, and flood risk in 2050, and low for current heat stress, but medium for heat stress in 2050. These are area-level indications, not an inspection of this specific home.
Source and agent
At the time of writing, the home is offered via multiple channels, including Dijkstra Makelaars and Dijkstra Makelaars on Funda.
This summary was generated with AI and may contain errors. Always verify the details with the provider.
Features
Details of this home
Transfer
Price
Energy
 Save up to € 400 on your energy billCompare now
Areas and volume
 Insure your home and belongingsGet insured
Layout
Construction
Outdoor space
The WOZ value is set annually by the municipality with 1 January as its reference date, and therefore lags the market by about a year. It is an estimated market value, not a sale price.
Frequently asked questions
About Fûgelliet 19, Ureterp
What is the asking price per square metre?
The asking price is €785,000, and the agent lists the living area as 220 square metres. That comes to €3,568 per square metre. For comparison, the average asking price per square metre for homes currently for sale in this neighbourhood is €2,942, so this home is priced above that average.
How many bedrooms and bathrooms does this home have?
According to the agent, this detached home has six rooms in total, including five bedrooms and two bathrooms. The home is spread over two floors, and there is also a roof terrace. The living area is 220 square metres according to the agent, while the BAG registration lists 226 square metres.
What is the WOZ value of this property?
The WOZ value is the municipal valuation, which is used for tax purposes, and it is not always included in the agent's description. Without this figure, we cannot compare it to the asking price or show how it has developed over the past five years.
What are the foundation risks for this address?
According to public address data, the foundation risk indication for this address is low, and the soil type is sand. This is an area-level indication, not an inspection of the specific home. The data comes from sources like the Atlas Leefomgeving and KCAF, and it gives a general picture of the area.
What public transport options are available nearby?
The nearest bus stops are Ureterp, Skoalleane and Ureterp, Centrum, both about 470-480 metres away. They are served by bus lines 14, 84, and 89. The nearest train station is Buitenpost, which is about 21.5 kilometres from the home.
What is the neighbourhood like?
The Ureterp-Fûgelliet neighbourhood has about 1,185 residents, and most homes are owner-occupied. Residents across the municipality of Opsterland give their living environment an average score of 7.81 out of 10, based on nine reviews. One resident describes it as 'nice and quiet', while another mentions good neighbours and a caring community.
Is there a garden and parking?
Yes, the property has a garden at the front, side, and rear, with the rear garden facing west and accessible via the back alley. There is also a carport and a detached wooden garage, providing parking space for multiple vehicles.
What is the energy label of this home?
The agent does mention that the home has double glazing and is fully insulated, but the official energy label has not been published. Without the label, we cannot comment on the energy efficiency rating.
Are there any climate risks for this address?
According to public climate data, the indications for pluvial flooding, current flood risk, and flood risk in 2050 are all low. Heat stress is currently low, but it is expected to become medium by 2050. These are area-level indications, not a detailed assessment of this specific property.
How far is the nearest supermarket?
The nearest supermarket is Coop, which is about 479 metres away, so it is just around the corner. There are also other supermarkets within a few kilometres, including Aldi, Poiesz, and Albert Heijn, all within about 4 to 5 kilometres.