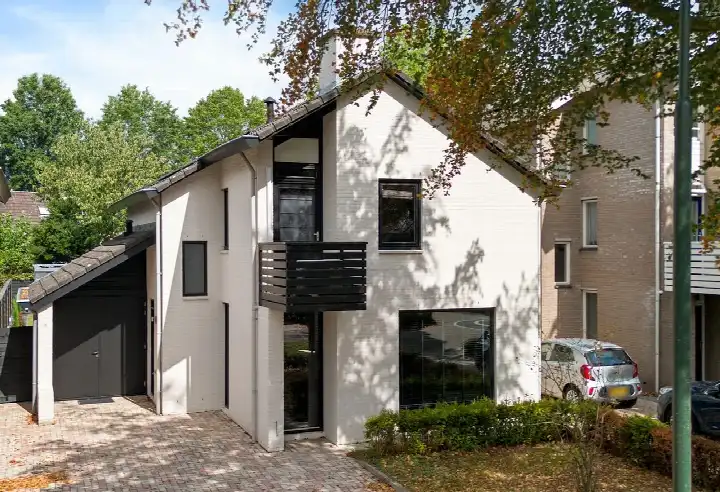
Gemondseweg 19
De Borne 1, Meierijstad
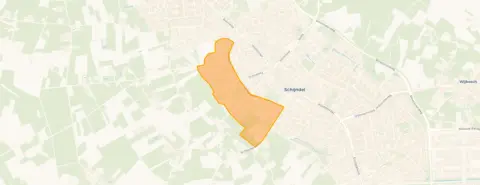 Area
AreaA quiet spot in De Borne 1
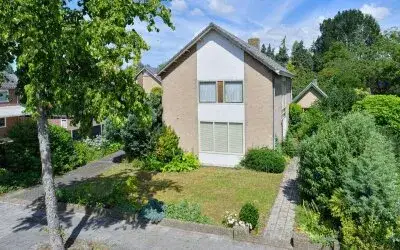
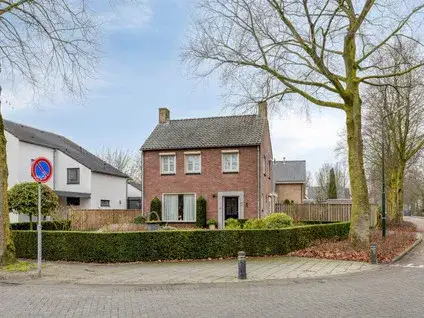
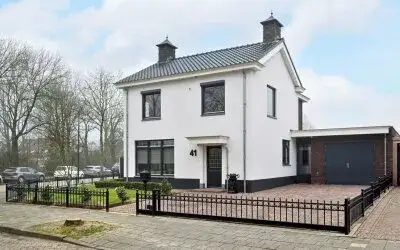
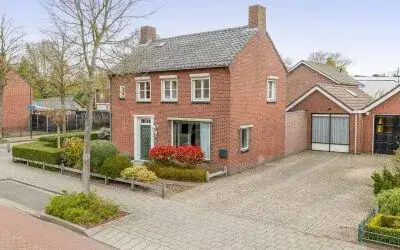
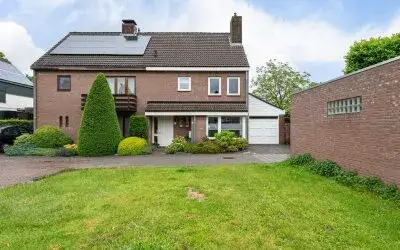
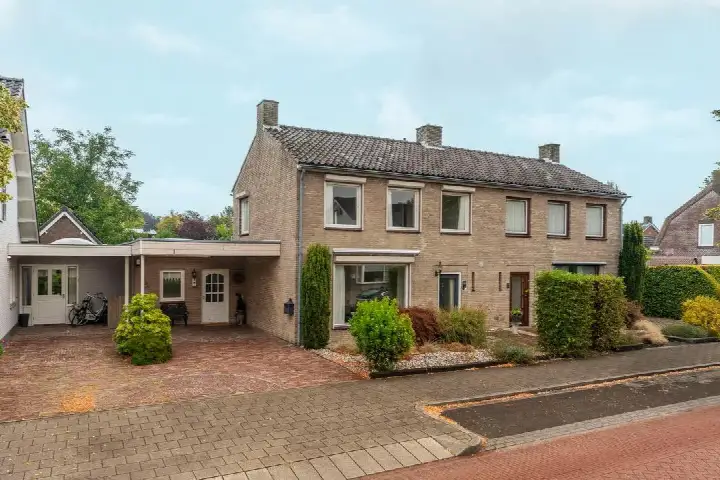
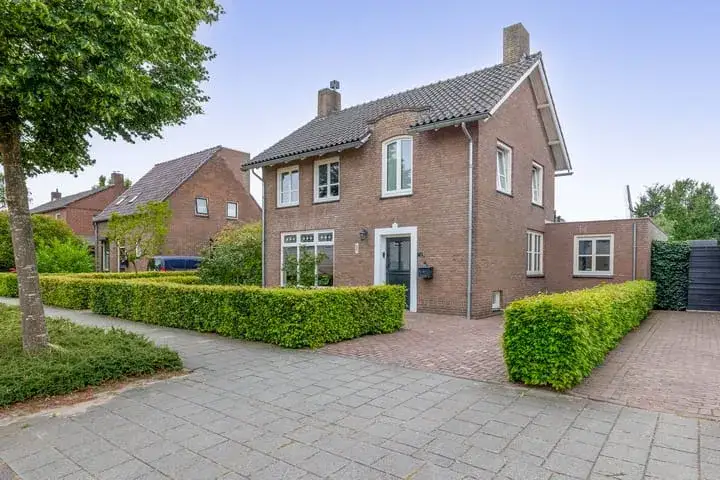
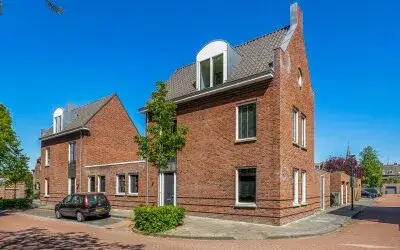
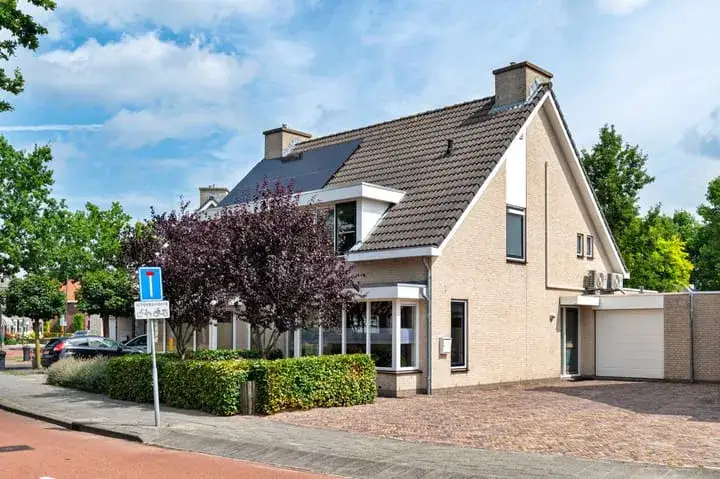
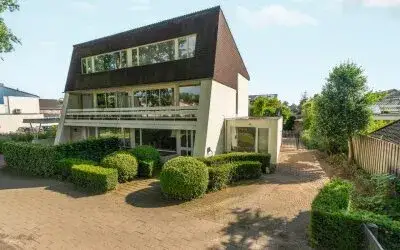
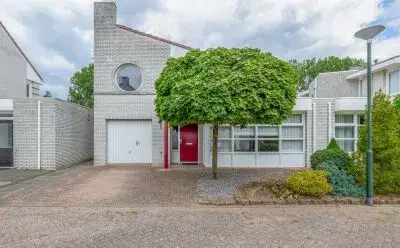
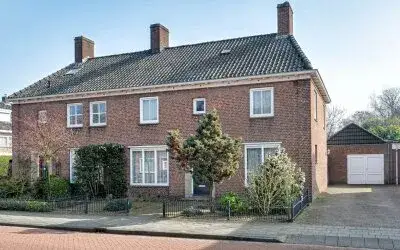
Tucked away on a quiet road in Schijndel, this detached house from 1986 sits in the De Borne 1 neighbourhood, part of the municipality of Meierijstad. The setting is calm, with the home set back from the street. With a price of €795,000, the asking price sits on the high side compared to the market, and it is 13% above the WOZ value. For context, the price per square metre comes to €4,417 based on the agent's floor area. If you are weighing up options, it is worth comparing with other [detached houses in Meierijstad].
Inside the home
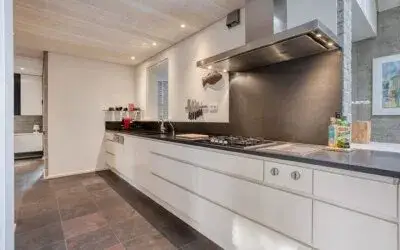
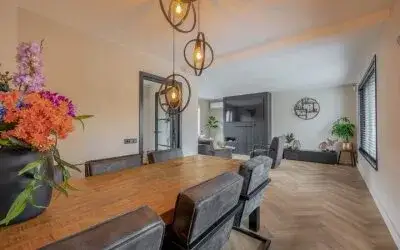
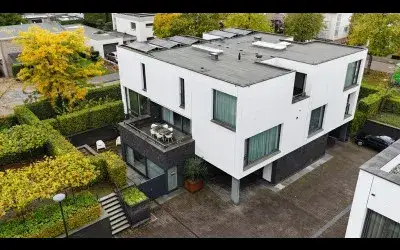
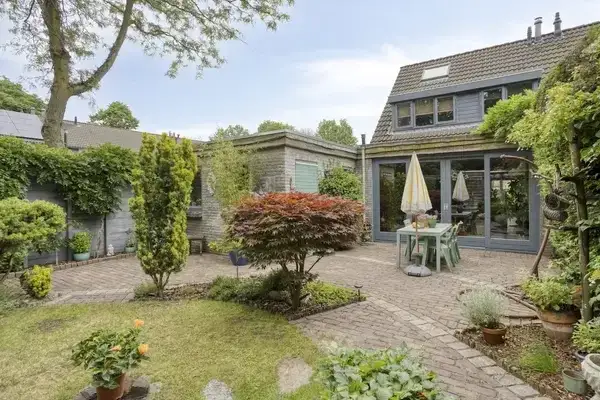
The agent describes a home with four rooms, three bedrooms and one bathroom spread over two floors, with a volume of 651 cubic metres. The living area is listed at 180 square metres by the agent, while the BAG registration records 163 square metres; the plot is 435 square metres in both. The house has a front, side and rear garden, with the rear garden facing north and accessible via the back alley. It is offered in full ownership. According to the agent, the insulation includes roof insulation, double glazing, wall insulation and floor insulation, and the heating runs on a central heating boiler, a pellet stove and partial underfloor heating.
Life in De Borne 1
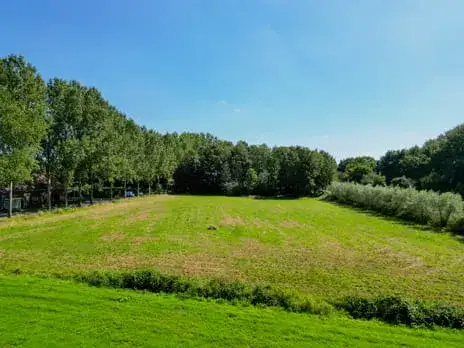
Residents across the municipality of Meierijstad give their living environment an average score of 8.59, based on 17 reviews. One resident says: "Very nice neighbourhood. Peaceful nature around you. Cosy activities and sports clubs." Another adds: "Nice safe neighbourhood for everyone. Fun activities for children. Beautiful nature, cosy people and good accessibility." The neighbourhood itself has around 1,410 inhabitants, with a mix of ages and a notable share of residents aged 65 and over. It is a moderately urban area, with an address density of 1,333 per square kilometre. For a closer look at what the area offers, see [the De Borne 1 neighbourhood].
Amenities and transport
The daily essentials are close by. The Jumbo supermarket is just around the corner, with the SPAR a couple of streets away. For schools, Elde College for secondary education is a five-minute walk, and Basisschool 't Kwekkeveld is a ten-minute walk. The GP practice Huisartsenpraktijk Smits en Roefs and Boots Apotheek Schijndel are both within a five-minute walk. Bus stop Schijndel, Hoofdstraat is a five-minute walk away, served by line 156, and the nearest train station is in Boxtel, about ten kilometres off. The wider area falls under [the municipality of Meierijstad].
WOZ and address data
The WOZ value is €706,000, with a reference date of 1 January 2025. The asking price is 13% above this value. Between 2020 and 2025, the WOZ value rose by 83%, from €386,000 to €706,000. As for address-level risk data, these are area-level indications rather than an inspection of this specific home. The road traffic noise level is 51 dB Lden, which is above the noise standard, based on 2022 data. The foundation risk indication is low, with sandy soil. For climate, pluvial flooding at heavy rain is indicated as medium, while current flood risk and heat stress are low, with heat stress expected to rise to medium by 2050.
Source
At the time of writing, the home is offered via multiple channels, including Meierijstad Makelaardij and Meierijstad Makelaardij on Funda.
This summary was generated with AI and may contain errors. Always verify the details with the provider.
Features
Details of this home
Transfer
Price
Energy
 Save up to € 400 on your energy billCompare now
Areas and volume
 Insure your home and belongingsGet insured
Layout
Construction
Outdoor space
The WOZ value is set annually by the municipality with 1 January as its reference date, and therefore lags the market by about a year. It is an estimated market value, not a sale price.
Frequently asked questions
About Gemondseweg 19, Schijndel
What does the asking price of €795,000 mean for this home?
The asking price is €795,000, which works out to €4,417 per square metre based on the agent's floor area of 180 square metres. The price sits 13% above the WOZ value of €706,000. This is a factual comparison, and whether it represents good value depends on your own assessment of the home and the local market.
How many bedrooms and bathrooms does this house have?
According to the agent, the house has four rooms in total, including three bedrooms and one bathroom, spread over two floors. The living area is listed as 180 square metres by the agent, while the BAG registration records 163 square metres. The plot is 435 square metres in both sources.
What is the WOZ value of this property?
The WOZ value is €706,000, with a reference date of 1 January 2025. This is the municipal valuation, not the current market value. The asking price is 13% above this figure. Over the past five years, the WOZ value has risen by 83%, from €386,000 in 2020 to €706,000 in 2025.
What are the noise levels around this address?
The road traffic noise level at this address is 51 dB Lden, which is above the noise standard, based on 2022 data. This is an area-level indication from public risk data, not a measurement taken at the property itself. The foundation risk indication is low, with sandy soil.
What supermarkets and schools are nearby?
The Jumbo supermarket is about 677 metres away, with the SPAR at 946 metres and Aldi just over a kilometre. For schools, Elde College for secondary education is about 589 metres away, and Basisschool 't Kwekkeveld is at 816 metres. The nearest GP and pharmacy are both within about 600 metres.
What is the neighbourhood of De Borne 1 like?
De Borne 1 has around 1,410 inhabitants, with a mix of ages and a notable share of residents aged 65 and over. It is a moderately urban area with an address density of 1,333 per square kilometre. Residents across the municipality of Meierijstad give their living environment an average score of 8.59, based on 17 reviews.
How is the public transport connection from this home?
The nearest bus stop is Schijndel, Hoofdstraat, about 457 metres away, served by line 156. Another stop, Schijndel, Kluisstraat, is at 787 metres and serves lines 156, 204 and 644. The nearest train station is Boxtel, about 8.2 kilometres away.
What is the energy label and what does it mean?
The energy label is B, which is an efficient label. This means the home is likely to have relatively moderate energy costs compared to less efficient labels. According to the agent, the insulation includes roof insulation, double glazing, wall insulation and floor insulation, and the heating runs on a central heating boiler, a pellet stove and partial underfloor heating.
What is the garden like at this property?
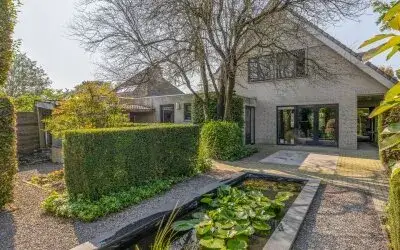
The home has a front, side and rear garden, according to the agent. The rear garden faces north and is accessible via the back alley. The plot is 435 square metres, as recorded in both the BAG registration and the agent's listing.
What is the flood risk for this area?
The current flood risk is indicated as low, and it is expected to remain low by 2050. Pluvial flooding at heavy rain is indicated as medium. These are area-level indications from the Klimaateffectatlas, not an assessment of this specific property. Heat stress is currently low but is expected to rise to medium by 2050.