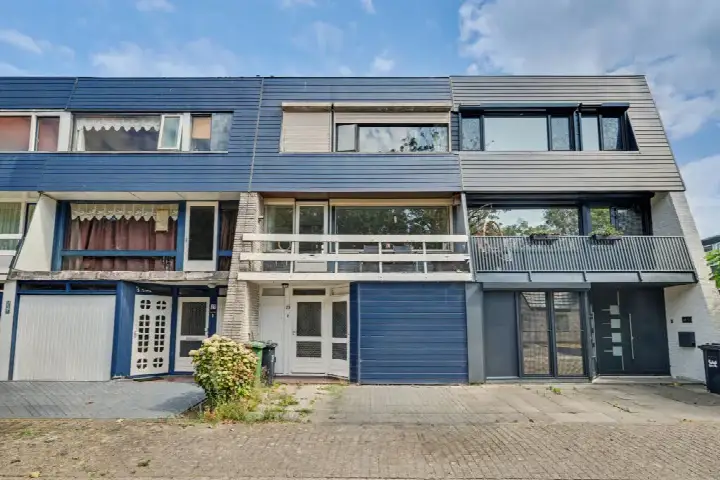
Groeneweg 1-0104
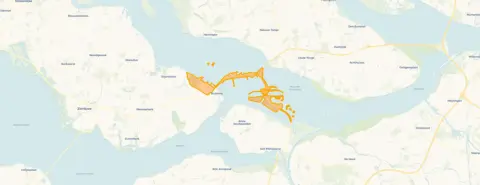
Recreatiegebied, Schouwen-Duiveland
 Area
AreaA quiet spot in Bruinisse
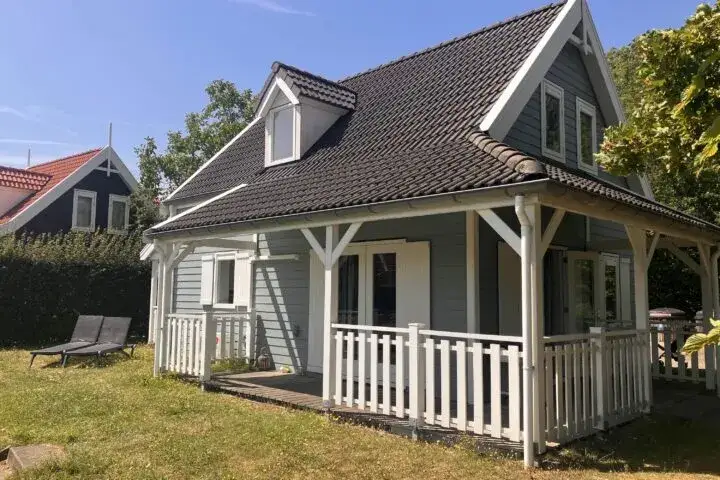
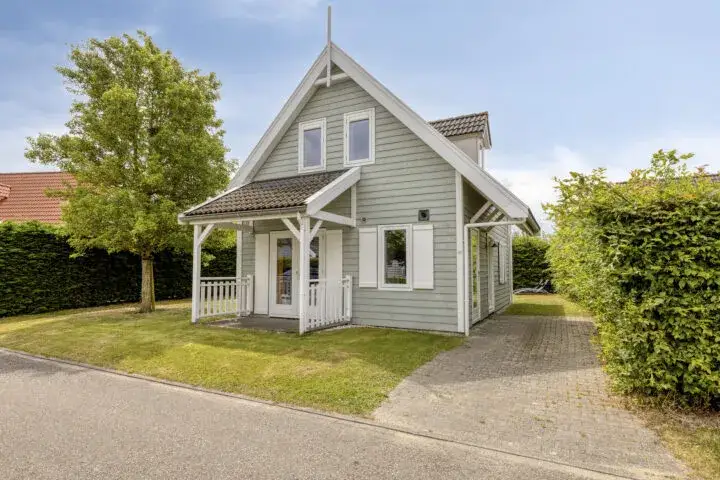
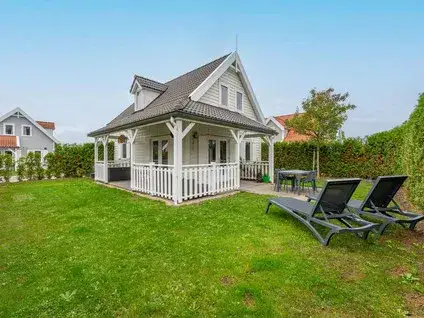
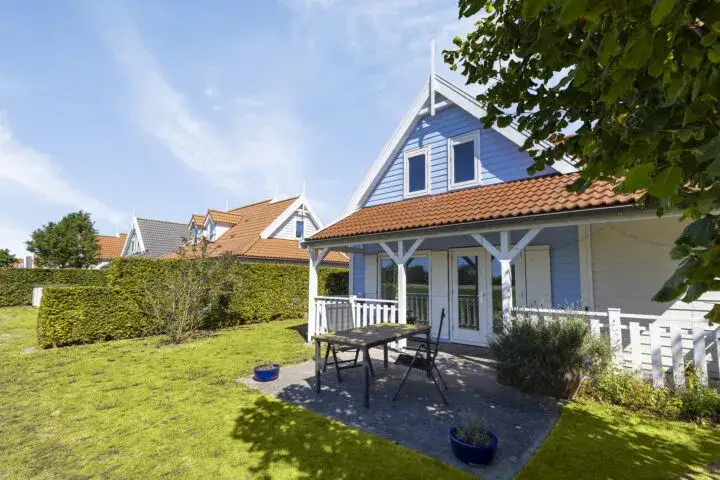
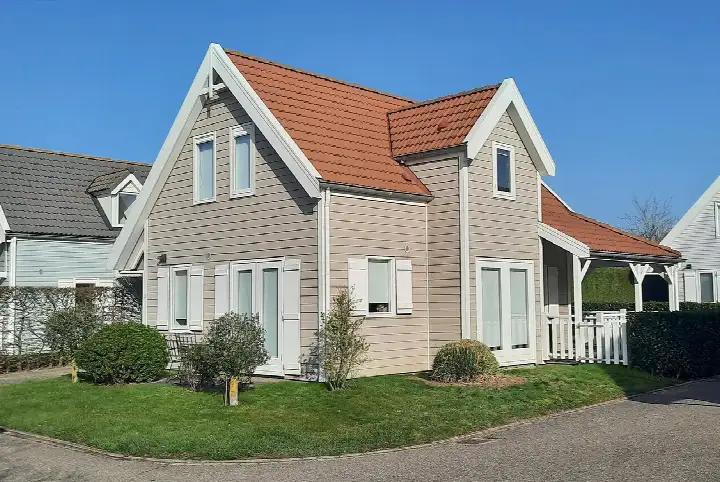
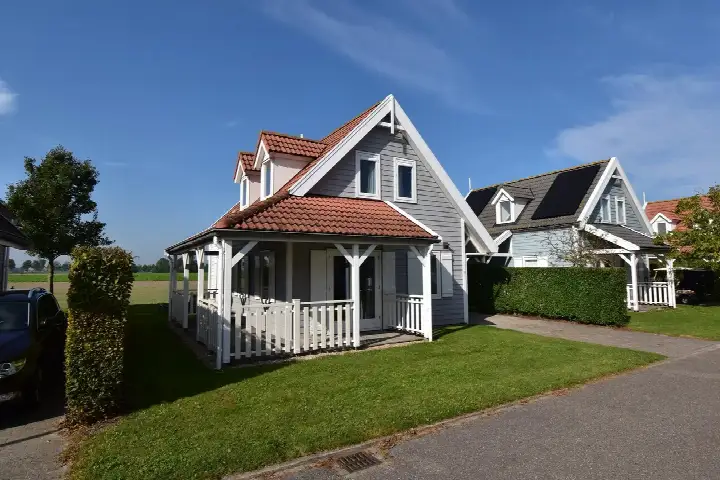
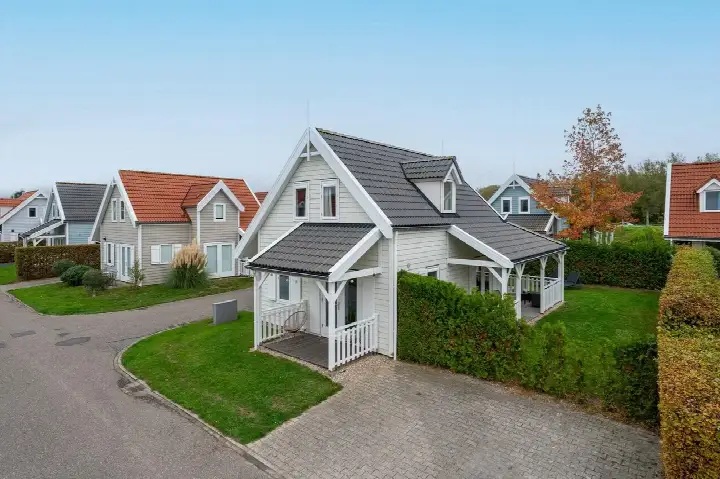
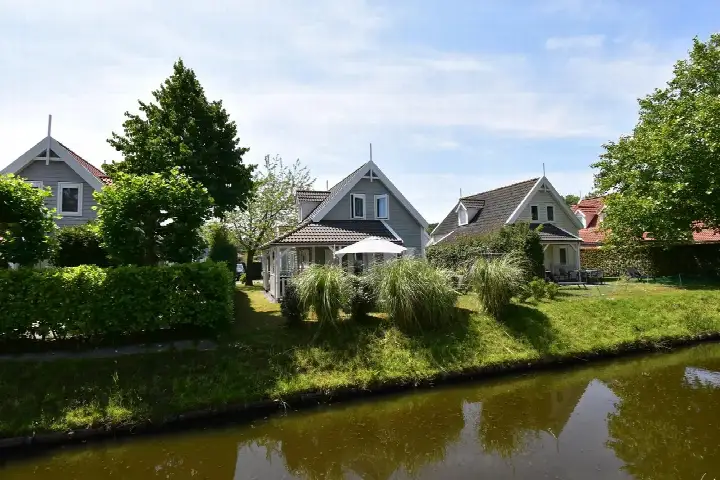
This detached house sits on a quiet road in the Recreatiegebied neighbourhood of Bruinisse, a small town in Zeeland. The area feels calm and rural, with plenty of water and nature around. At €249,000, the asking price is 18% below the neighbourhood's average asking price of €303,372, which puts it on the low side compared with other detached houses in Schouwen-Duiveland.
The home itself
Built in 2004, this two-storey house has four rooms, including three bedrooms and one bathroom. The living area is 87 m² according to the BAG registration, while the agent lists 83 m²; the plot is 337 m² in both. The agent describes the home as fully insulated, with a central heating boiler. It has a volume of 323 m³ and an energy label B.
Life in Recreatiegebied
Residents across the municipality of Schouwen-Duiveland give their living environment an average score of 8.9, based on five reviews. One resident says: "A nice neighbourhood where people still look out for each other." Another mentions the quiet and the natural surroundings, though they note that social activities are mainly aimed at seniors and tourists. The neighbourhood itself has about 410 inhabitants, with a large share aged 65 or older. For more on the area, see the Recreatiegebied neighbourhood.
Amenities and transport
For daily groceries, Albert Heijn is just around the corner, and a couple of streets away you'll find the nearest bus stop, Bruinisse, Dorp, with lines 133, 395, 629, 630 and 631. Two primary schools are within a ten-minute walk: Christelijke Basisschool Op Dreef and DS Pieter v Dijkeschool. The GP practice, Huisartsenpraktijk Bruinisse, is also just around the corner. The nearest train station, Kapelle-Biezelinge, is about 22 km away. For more on the wider area, see the municipality of Schouwen-Duiveland.
WOZ and address data
No WOZ value is available for this home. According to public address-level risk data, the noise level from road traffic is 49 dB Lden, which is above the noise standard. The foundation risk indication is low, though the soil is clay, which is sensitive to settling. Pluvial flooding at heavy rain is low, and the current flood risk is medium, dropping to low by 2050. These are area-level indications, not an inspection of this specific home.
Source and agent
At the time of writing, the home is offered via multiple channels, including Van den Ouden Makelaars and listings on Vastgoed Nederland and Funda.
This summary was generated with AI and may contain errors. Always verify the details with the provider.
Features
Details of this home
Transfer
Price
Energy
 Save up to € 400 on your energy billCompare now
Areas and volume
 Insure your home and belongingsGet insured
Layout
Construction
Outdoor space
Frequently asked questions
About Groeneweg 1-0104, Bruinisse
How does the asking price compare with other homes in the neighbourhood?
The asking price of €249,000 is 18% below the neighbourhood's average asking price of €303,372. The average price per m² in the neighbourhood is €3,069, while this home is listed at €3,000 per m² based on the agent's floor area. The median asking price in the area is €262,500.
What is the layout of this detached house?
According to the agent, this is a two-storey single-family home with four rooms, three bedrooms and one bathroom. The living area is 87 m² according to the BAG registration, while the agent lists 83 m². The plot is 337 m². The home has a volume of 323 m³ and is described as fully insulated with a central heating boiler.
Is there a WOZ value available for this property?
No WOZ value is stated for this property. The WOZ value is the municipal valuation and is not part of the listing data. Without it, we cannot compare the asking price to the official valuation or show its historical development.
What are the risk indications for this address?
Public address-level data indicates a road traffic noise level of 49 dB Lden, which is above the noise standard. The foundation risk is low, but the soil is clay, which is sensitive to settling. Pluvial flooding at heavy rain is low, and the current flood risk is medium, decreasing to low by 2050. These are area-level indications, not an inspection of this home.
Which supermarkets and schools are nearby?
Albert Heijn is about 785 metres away, and Coop is about 3.7 km. Two primary schools are within a ten-minute walk: Christelijke Basisschool Op Dreef at 657 metres and DS Pieter v Dijkeschool at 699 metres. The nearest GP, Huisartsenpraktijk Bruinisse, is 775 metres away.
What is the public transport situation?
The nearest bus stop is Bruinisse, Dorp, about 338 metres away, with lines 133, 395, 629, 630 and 631. The nearest train station is Kapelle-Biezelinge, about 22 km away. No travel times or destinations are stated.
What do residents say about living in this area?
Residents across the municipality of Schouwen-Duiveland give an average score of 8.9, based on five reviews. One resident says: "A nice neighbourhood where people still look out for each other." Another notes the quiet and natural surroundings but mentions that social activities are mainly aimed at seniors and tourists.
Why are there no property details in this listing?
The listing does not state a WOZ value. As a result, we cannot show the official municipal valuation or its development over time. Other details, such as the energy label and floor areas, are provided by the agent and the BAG registration.