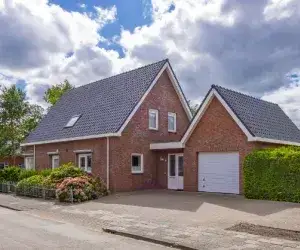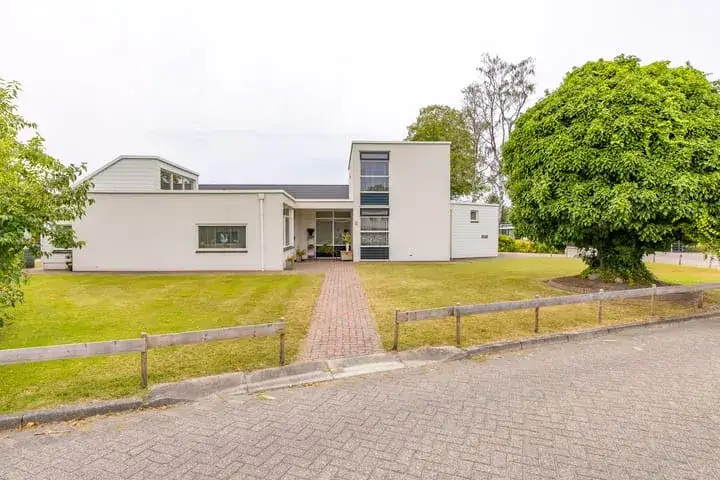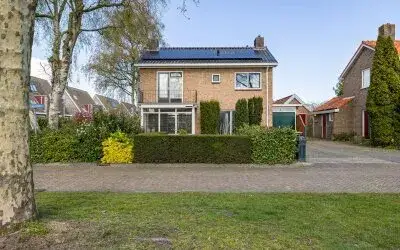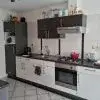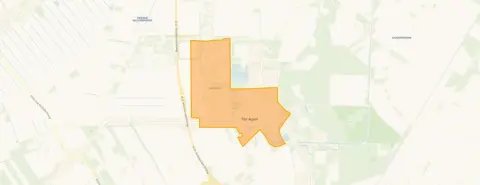
A detached home by the water
This detached house on Havenstraat 80 sits in Ter Apel, a village in the municipality of Westerwolde. The setting is peaceful, with the home positioned by the water, in a wooded area and with a free view. Built in 1968, the house has an energy label A, which is an efficient label. The asking price is €475,000. For context, there are currently 23 homes for sale in the area, with an average asking price of €494,880, and you can see more [detached houses in Westerwolde]( /koopwoningen/westerwolde/vrijstaande-woningen/ ) for comparison.
Inside the home
The agent describes this as a single-family, detached home with five rooms, including four bedrooms and one bathroom, spread over two floors. The living area is listed as 164 m² by the agent, while the BAG registration records 145 m². The plot measures 344 m² according to both sources. The house has a garden at the rear (87 m²), a front garden and a side garden, with the rear garden facing south and accessible via the back. There is an attached brick garage. The property is fully owned. According to the agent, the insulation includes roof insulation, double glazing, wall insulation, floor insulation and the home is fully insulated. The heating system consists of a central heating boiler, partial underfloor heating and a heat pump.
Life in Ter Apel
Ter Apel is a village where residents of the municipality of Westerwolde give an average score of 8.52, based on six reviews. One resident says: "Nice to live outside the city, cosy, helpful, we even have a neighbourhood app, loving, nice neighbourhood to live in." Another resident mentions: "It's a nice area to live in. There are several shops and many things to do (a bit less for the youth) but it remains a fun neighbourhood and beautiful to live in. Beautiful nature areas for walking, cycling, rollerblading and other things." The village has around 3,965 inhabitants, with a relatively large share of residents aged 65 and over. The reviews reflect the general feel of [the municipality of Westerwolde]( /gemeente/westerwolde/ ), rather than this specific neighbourhood.
Amenities and transport
For daily errands, the Jumbo, Aldi and Lidl supermarkets are all just around the corner, within a couple of streets away. The Bonifatiusschool and OBS De Vlinder primary schools are a five-minute walk, and the Regional Scholengemeenschap Ter Apel for secondary education is also within walking distance. The nearest GP is Huisartsenpraktijk Ter Apel, and the pharmacy Apotheek de Vriendschap Ter Apel is nearby. The nearest bus stop, Ter Apel, Ds. Fleischerstraat, is on your doorstep, with bus lines 42, 72, 73 and 173. The nearest train station is Emmen, about 14 km away. The hospital, Scheper Ziekenhuis in Emmen, is roughly 14 km from the home.
WOZ value and address data
The WOZ value of the home is €367,000, with a reference date of 1 January 2025. The asking price is 29% above this WOZ value. Between 2020 and 2025, the WOZ value rose by 49%, from €246,000 to €367,000. As for address-level risk data, the noise load from road traffic is 53 dB Lden, which is above the noise standard, based on 2022 data. The foundation risk indication is low, though the home was built in 1968 on peat soil, which may involve wooden piles or a shallow foundation. The pluvial flooding risk at heavy rain is medium, while the current flood risk and the flood risk for 2050 are both low. These are area-level indications, not an inspection of this specific home.
Source
At the time of writing, the home is offered via multiple channels, including Erdman Makelaardij Hypotheken en Verzekeringen.
This summary was generated with AI and may contain errors. Always verify the details with the provider.
Features
Details of this home
Transfer
Price
Energy
 Save up to € 400 on your energy billCompare now
Areas and volume
Layout
Construction
Outdoor space
The WOZ value is set annually by the municipality with 1 January as its reference date, and therefore lags the market by about a year. It is an estimated market value, not a sale price.
Frequently asked questions
About Havenstraat 80, Ter Apel
How does the asking price compare to the WOZ value?
The asking price of €475,000 is 29% above the WOZ value of €367,000, which was set on 1 January 2025. The WOZ value is the municipal valuation, not the current market value. The price per square metre, based on the agent's listed living area of 164 m², is €2,896. This comparison is precomputed and does not imply any judgement about whether the price is fair.
What is the layout of this detached house?
According to the agent, the home has five rooms, including four bedrooms and one bathroom, spread over two floors. The living area is listed as 164 m² by the agent, while the BAG registration records 145 m². The plot measures 344 m². There is a rear garden of 87 m², a front garden and a side garden, with the rear garden facing south and accessible via the back. An attached brick garage is also present.
What is the energy label and what does it mean for costs?
The home has an energy label A, which is an efficient label. This means the energy costs are likely to be relatively low compared to less efficient labels. The agent also states that the home has roof insulation, double glazing, wall insulation, floor insulation and is fully insulated. The heating system includes a central heating boiler, partial underfloor heating and a heat pump.
What is the foundation risk for this home?
The foundation risk indication for this address is low, according to public risk data. However, the home was built in 1968 on peat soil, which may involve wooden piles or a shallow foundation. This is an area-level indication, not an inspection of this specific home. The data comes from sources like the Atlas Leefomgeving and KCAF, and should be seen as a general indication rather than a definitive assessment.
What are the noise levels around this home?
The noise load from road traffic at this address is 53 dB Lden, which is above the noise standard, based on 2022 data. This is an area-level indication from public risk data, not a measurement taken at the property itself. The figure reflects the general noise environment in the vicinity, and individual perception may vary depending on factors like the exact position of the home and the time of day.
What supermarkets are nearby?
There are several supermarkets within a short distance. The Jumbo is about 761 metres away, the Aldi about 796 metres, and the Lidl about 812 metres. A Coop is slightly further, at about 1,039 metres. These are all within a ten-minute walk, making daily grocery shopping convenient without needing a car.
Which schools are close to this home?
The Bonifatiusschool, a primary school, is about 413 metres away, and OBS De Vlinder, another primary school, is about 655 metres away. For secondary education, the Regionale Scholengemeenschap Ter Apel is about 668 metres away. All these schools are within a ten-minute walk, which is convenient for families with school-age children.
What public transport options are available?
The nearest bus stop is Ter Apel, Ds. Fleischerstraat, about 135 metres away, with bus lines 42, 72, 73 and 173. Another stop, Ter Apel, Viaductstraat, is about 393 metres away with lines 72, 73 and 173. The nearest train station is Emmen, about 14.2 km away. The bus stops provide local connections, though the train station requires a longer journey.
How has the WOZ value developed over the past five years?
Between 2020 and 2025, the WOZ value of this home increased by 49%, from €246,000 to €367,000. The values rose steadily each year: €268,000 in 2021, €277,000 in 2022, €293,000 in 2023, €335,000 in 2024, and €367,000 in 2025. This reflects the general upward trend in property values in the area over this period.
What is the neighbourhood like according to residents?
Residents of the municipality of Westerwolde, which includes this area, give an average score of 8.52 out of 10, based on six reviews. One resident describes it as "cosy, helpful, we even have a neighbourhood app, loving, nice neighbourhood to live in." Another mentions "beautiful nature areas for walking, cycling, rollerblading and other things." These reviews reflect the wider municipality, not just this specific neighbourhood.