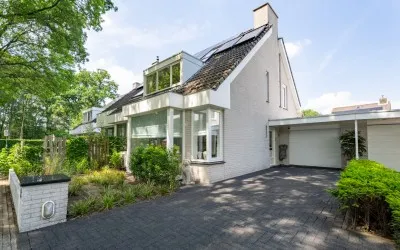
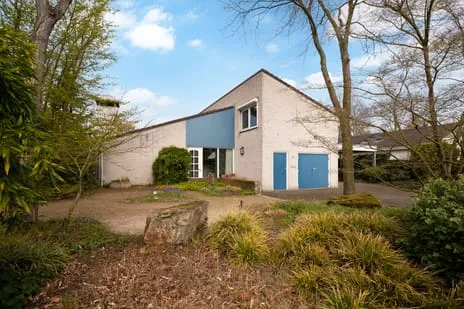
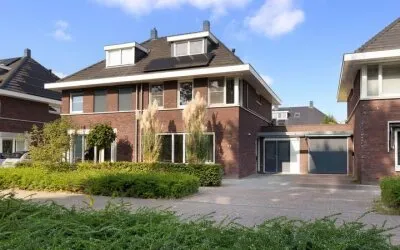
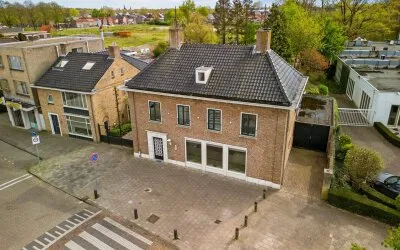
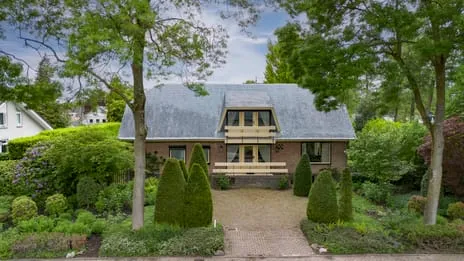
Hertog van Brabantweg 21
Oud-Loon, Loon op Zand
 Neighbourhood
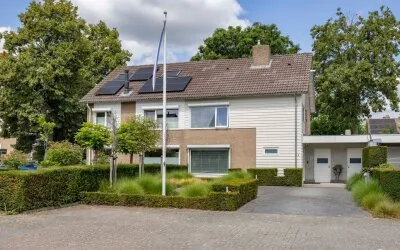
A detached house on a quiet road
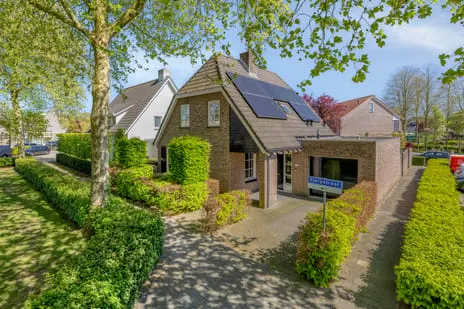
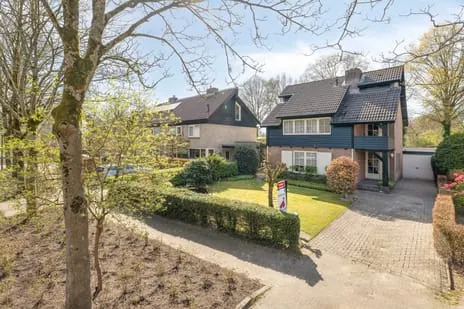
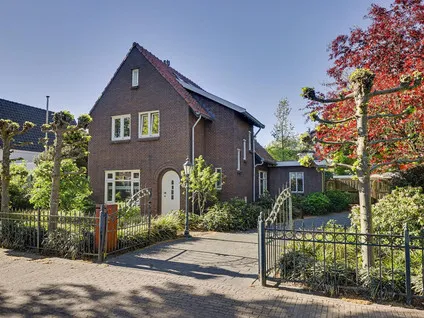
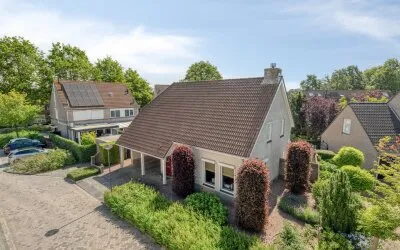
This detached house on Hertog van Brabantweg 21 sits on a quiet road in a residential area of Oud-Loon, a neighbourhood in Loon op Zand. Built in 1988, the home has an energy label B. With a price of €745,000, the asking price is on the high side compared to the average for detached houses in Loon op Zand, which stands at €730,800.
The home itself
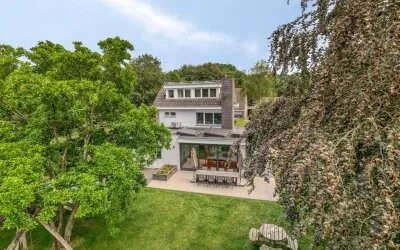
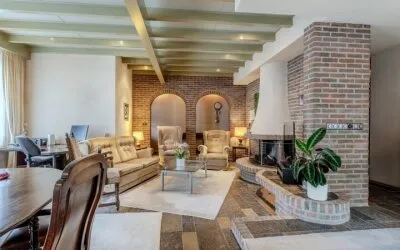
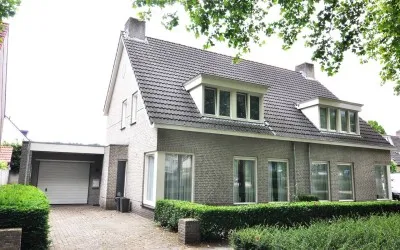
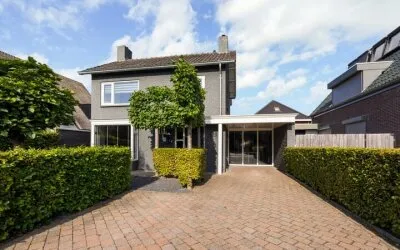
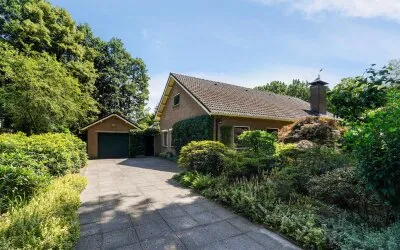
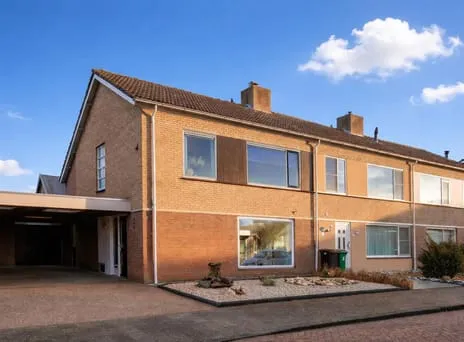
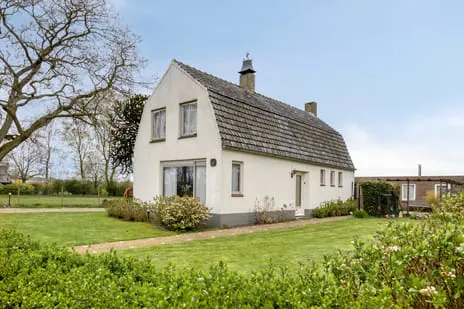
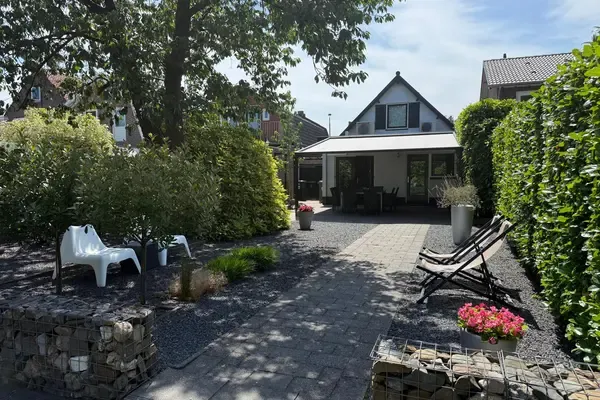
The agent describes a home with five rooms, including three bedrooms and one bathroom, spread over three floors. The living area is listed as 120 m² by the agent, while the BAG registration records 153 m². The plot measures 497 m² according to both sources. There is a front and back garden, with the back garden facing northwest and accessible via the back. A built-in brick garage provides parking. The home has full ownership, and the agent notes insulation in the roof, partial double glazing, wall and floor insulation, and a central heating boiler.
Life in Oud-Loon
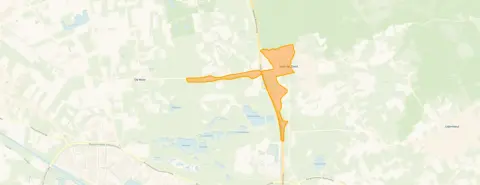
Oud-Loon is a small neighbourhood with about 2,500 residents, many of whom are older. Residents across the municipality of Loon op Zand give their living environment an average score of 7.9, based on six reviews. One resident says: "Enjoy living there, always a good day and a chat." Another calls it a "cosy neighbourhood." The neighbourhood has a mix of housing, with 59% owner-occupied homes. For more on the area, see the Oud-Loon neighbourhood.
Amenities and transport
Daily errands are easy: the PLUS supermarket is just around the corner, and RK Basisschool De Lage Weijkens is a five-minute walk away. The nearest GP, Huisartspraktijk Kools & Van Liempd, is a ten-minute walk, and the pharmacy, Apotheek de Koning Loon op Zand, is just around the corner. For public transport, the bus station at Loon op Zand is a couple of streets away, with lines 136, 300, 301, and 602. The nearest train station, Tilburg Universiteit, is about 7.4 km away. The municipality of the municipality of Loon op Zand offers these amenities within reach.
WOZ and address data
The WOZ value for this home is €644,000, as of 1 January 2025. The asking price is 16% above this value. Between 2020 and 2025, the WOZ value rose by 35%, from €476,000 to €644,000. As for address-level risks, the noise level from road traffic is 52 dB Lden, which is above the standard. The foundation risk indication is low, with sandy soil. For climate, pluvial flooding at heavy rain is elevated, while flood risk is low now and in 2050. Heat stress is low now but medium in 2050. These are area-level indications, not an inspection of this specific home.
Source and agent
At the time of writing, the home is offered via multiple channels, including Timmermans Makelaardij.
This summary was generated with AI and may contain errors. Always verify the details with the provider.
Features
Details of this home
Transfer
Price
Energy
 Save up to € 400 on your energy billCompare now
Areas and volume
 Insure your home and belongingsGet insured
Layout
Construction
Outdoor space
The WOZ value is set annually by the municipality with 1 January as its reference date, and therefore lags the market by about a year. It is an estimated market value, not a sale price.
Frequently asked questions
About Hertog van Brabantweg 21, Loon Op Zand
How does the asking price compare to the WOZ value?
The asking price of €745,000 is 16% above the WOZ value of €644,000, which was set on 1 January 2025. The WOZ value is the municipal valuation, not the current market value. Between 2020 and 2025, the WOZ value increased by 35%, from €476,000 to €644,000.
What is the layout of this home?
According to the agent, the home has five rooms, including three bedrooms and one bathroom, spread over three floors. The living area is listed as 120 m² by the agent, while the BAG registration records 153 m². The plot measures 497 m². There is a front and back garden, with the back garden facing northwest, and a built-in brick garage.
What is the energy label and what does it mean for costs?
The energy label is B. This is an efficient label, so energy costs are likely to be moderate. The agent also notes insulation in the roof, partial double glazing, wall and floor insulation, and a central heating boiler.
What is the foundation risk for this address?
The foundation risk indication for this address is low, with sandy soil. This is an area-level indication based on public data, not an inspection of this specific home. The noise level from road traffic is 52 dB Lden, which is above the standard.
What are the climate risks for this address?
For climate, pluvial flooding at heavy rain is elevated, while flood risk is low now and in 2050. Heat stress is low now but medium in 2050. These are area-level indications from the Klimaateffectatlas, not an inspection of this specific home.
What amenities are nearby?
The PLUS supermarket is about 600 metres away, and RK Basisschool De Lage Weijkens is about 500 metres away. The nearest GP, Huisartspraktijk Kools & Van Liempd, is about 800 metres away, and the pharmacy, Apotheek de Koning Loon op Zand, is about 600 metres away. The bus station at Loon op Zand is about 350 metres away, with lines 136, 300, 301, and 602.
What is the neighbourhood like?
Oud-Loon is a small neighbourhood with about 2,500 residents, many of whom are older. Residents across the municipality of Loon op Zand give their living environment an average score of 7.9, based on six reviews. One resident says: "Enjoy living there, always a good day and a chat." Another calls it a "cosy neighbourhood."
How many homes are for sale in the neighbourhood?
In the neighbourhood, there are currently 5 homes for sale. The average asking price is €730,800, with a median of €525,000. The average price per square metre is €3,691. This home's asking price of €745,000 is above the neighbourhood average.
What is the price per square metre for this home?
Based on the agent's living area of 120 m², the price per square metre is €6,208. This is higher than the neighbourhood average of €3,691 per square metre, but the home is a detached house, which typically commands a premium.
Statistics for Oud-Loon
Figures on residents, liveability and the housing market
| Sale price | €730,800 | €525,000 |
|---|---|---|
| Sale per m² | €3,691 | – |
Statistics for Loon op Zand
Figures on residents, liveability and the housing market
| Sale price | €1,248,208 | €990,250 |
|---|---|---|
| Sale per m² | €4,134 | – |
Experiences from Loon op Zand
How residents experience their municipality
cosy neighbourhood
Auto-translated to English by AIEnjoy living there, always a good day and a chat
Auto-translated to English by AII think it's reasonable
Auto-translated to English by AIThe area has become increasingly tidy and greener, the municipality is quite active around Vossenbergselaan and its side streets.
Auto-translated to English by AI-
Auto-translated to English by AIThere is little to do in our neighbourhood and there are constantly drunk men hanging around the village.
Auto-translated to English by AIStatistics for Loon op Zand
Figures on residents, liveability and the housing market
| Sale price | €599,547 | €509,750 |
|---|---|---|
| Sale per m² | €3,084 | – |
| Rent price | €1,390 p/m | €1,390 p/m |
| Rent per m² | €13 p/m | – |
Location and amenities
Hertog van Brabantweg 21, Loon Op Zand






Risks and environmental factors
Noise, foundation and climate around this address
Noise levels
Foundation risk
Rainwater flooding
Flooding
Heat stress

Similar homes
View more homes nearby