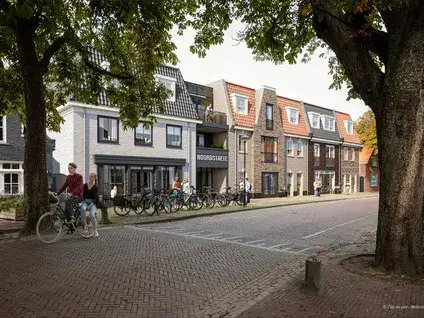
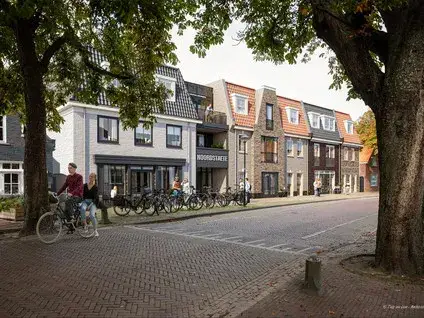
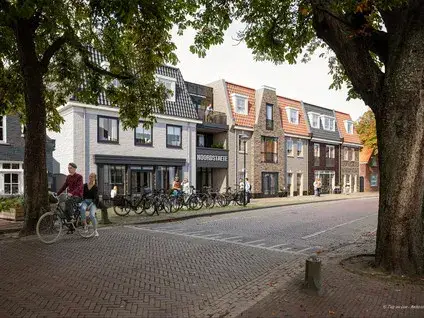
Hogeweg 34A0001
Hogeweg, Schouwen-Duiveland
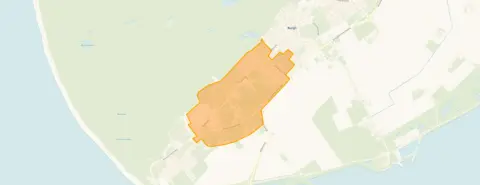 Area
AreaA bungalow in a holiday park
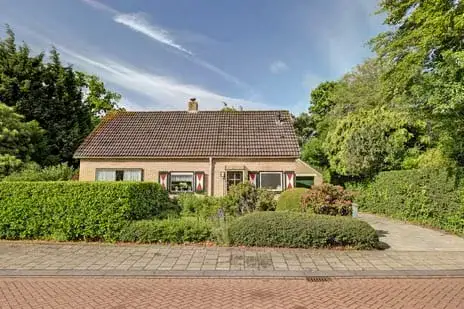
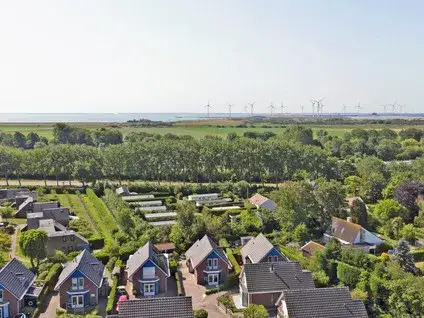
This detached bungalow sits in a holiday park on Hogeweg, a quiet corner of Burgh-Haamstede. The setting is rural, with the North Sea coast nearby and the village of Haamstede a short drive away. The asking price of €575,000 is on the high side compared with the average asking price of €370,813 for [detached houses in Schouwen-Duiveland]( /koopwoningen/schouwen-duiveland/vrijstaande-woningen/ ), which is 55% above the neighbourhood average. The home was built in 1970 and has an energy label F, the least efficient label, so expect higher energy costs.
The home itself
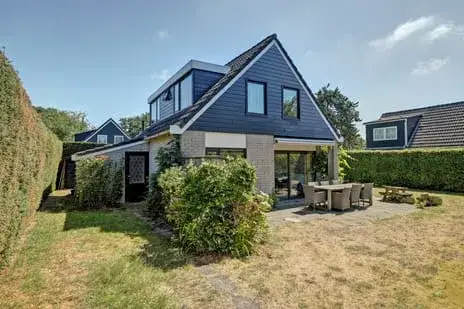
This single-storey bungalow has four rooms, including three bedrooms and two bathrooms. The agent lists the living area at 97 m², while the BAG registration records 157 m². The plot measures 425 m² according to both sources. The home has a garden around the property, including a front and back garden. It is fully owned, with roof insulation and double glazing, and is heated by a combination of a central heating boiler, electric heating, a fireplace and partial underfloor heating.
The Hogeweg neighbourhood
Hogeweg is a small neighbourhood with about 115 residents, many of them older: 43% are 65 or over. It is a quiet spot where, as one resident of the wider municipality puts it, "people still look out for each other". Another resident describes the area as "a rural neighbourhood in a small town with many elderly residents", noting that social activities are mainly aimed at seniors and tourists. Across the municipality of Schouwen-Duiveland, residents give an average score of 8.9 out of 10, based on five reviews. The neighbourhood itself is part of [the Hogeweg neighbourhood]( /buurt/hogeweg-schouwen-duiveland/ ), where the housing stock is mostly owner-occupied single-family homes.
Amenities and transport
For daily groceries, Albert Heijn is just around the corner, and Aldi is a couple of streets away. Two primary schools, Openbare Basisschool De Kirreweie and Basisschool Onder De Wieken, are both about a ten-minute walk. The nearest GP is Huisartsenpraktijk Renesse in Renesse, about 6 km away, and the nearest pharmacy is in Zierikzee. Bus stops at Westenschouwen, Dorp and Haamstede, Kriekemeet are within walking distance, served by lines 133, 628 and 633. The nearest train station is Arnemuiden, about 21 km away. The municipality of Schouwen-Duiveland is known for its coastal landscape and recreational areas, and [the municipality of Schouwen-Duiveland]( /gemeente/schouwen-duiveland/ ) offers a range of outdoor activities. According to public address-level risk data, the noise level from road traffic is 39 dB Lden, which is below the noise standard. The foundation risk indication is low, based on the area, and the soil type is sand. The pluvial flooding risk at heavy rain is medium, while the current flood risk and the flood risk for 2050 are both low. These are area-level indications, not an inspection of this specific home.
Source and agent
At the time of writing, the home is offered via multiple channels, including Hanse + Hanse Makelaardij and Hanse + Hanse Makelaardij on Funda.
This summary was generated with AI and may contain errors. Always verify the details with the provider.
Features
Details of this home
Transfer
Price
Energy
 Save up to € 400 on your energy billCompare now
Areas and volume
 Insure your home and belongingsGet insured
Layout
Construction
Outdoor space
The WOZ value is set annually by the municipality with 1 January as its reference date, and therefore lags the market by about a year. It is an estimated market value, not a sale price.
Frequently asked questions
About Hogeweg 34A0001, Burgh-Haamstede
How does the asking price compare with other homes in the neighbourhood?
The asking price of €575,000 is 55% above the average asking price of €370,813 for homes in the neighbourhood. The average price per square metre in the neighbourhood is €4,064, while this home is listed at €5,928 per square metre based on the agent's floor area. The price is on the high side compared with the local market.
What is the layout of this bungalow?
The agent describes this as a detached bungalow with four rooms, including three bedrooms and two bathrooms, all on one floor. The living area is listed as 97 m² by the agent, while the BAG registration records 157 m². The plot is 425 m². The home has a garden around the property, including a front and back garden.
What is the energy label and what does it mean for costs?
The energy label is F, which is the least efficient label. This means you can expect higher energy costs compared with more efficient homes. The agent notes that the home has roof insulation and double glazing, which may help, but the label itself indicates lower overall efficiency.
What is the WOZ value of this home?
The WOZ value is the municipal valuation used for taxes, and it is not available here. Without it, a comparison with the asking price cannot be made.
What are the flood and foundation risks for this address?
According to public address-level risk data, the foundation risk indication is low, and the soil type is sand. The pluvial flooding risk at heavy rain is medium, while the current flood risk and the flood risk for 2050 are both low. These are area-level indications, not an inspection of this specific home.
What amenities are nearby?
Albert Heijn is about 943 metres away, and Aldi is about 1.8 km away. Two primary schools are within about 1.2 km. The nearest GP is Huisartsenpraktijk Renesse in Renesse, about 6 km away, and the nearest pharmacy is in Zierikzee, about 14 km away. Bus stops are within walking distance, with lines 133, 628 and 633.
What is the neighbourhood like?
Hogeweg is a small neighbourhood with about 115 residents, many of them older. Residents of the wider municipality give an average score of 8.9 out of 10, describing it as quiet and friendly. One resident notes that social activities are mainly aimed at seniors and tourists, and that clubs and associations are limited.
Is the home in a holiday park?
Yes, the agent states that the home is set in a recreational park. This is a detached bungalow, and the setting is described as 'In recreatiepark'. This may have implications for how the property can be used, but the listing does not provide further details.
How is the home heated?
The agent lists the heating as a combination of a central heating boiler, electric heating, a fireplace and partial underfloor heating. This is a mix of systems, which may affect running costs. The home also has roof insulation and double glazing.