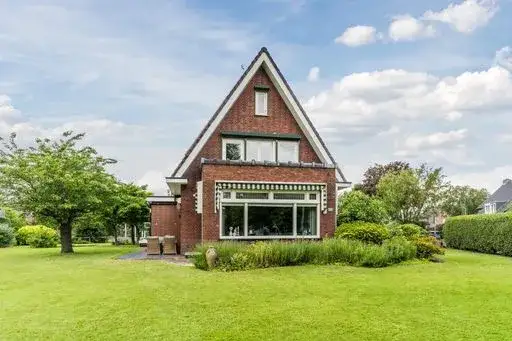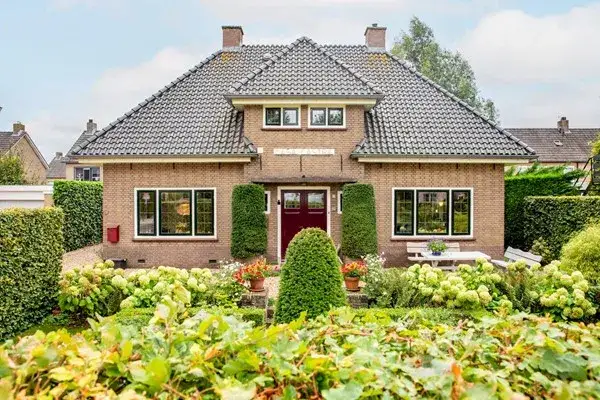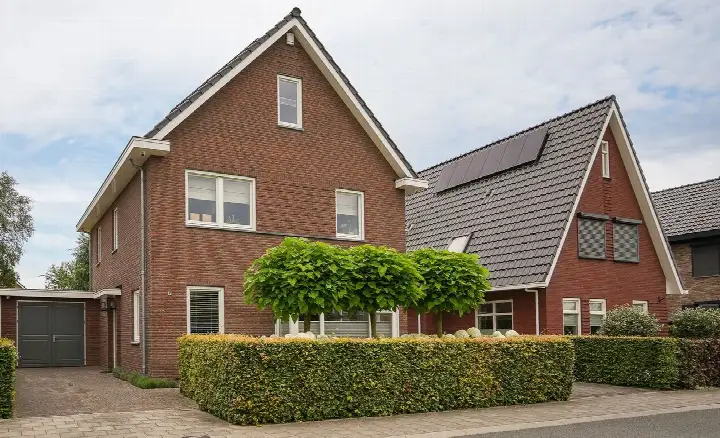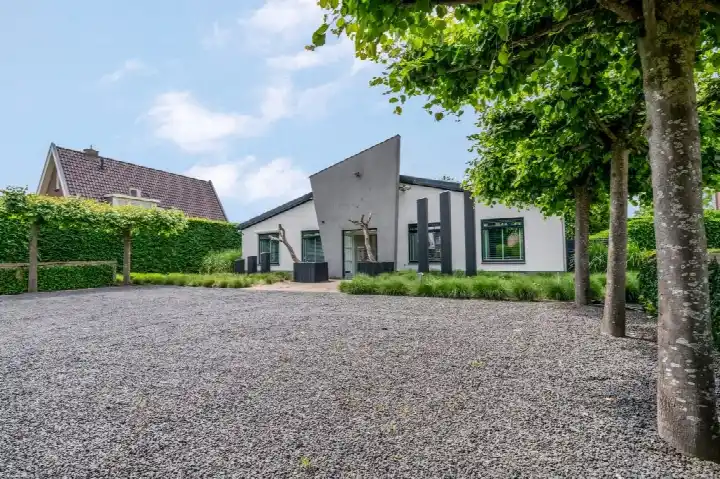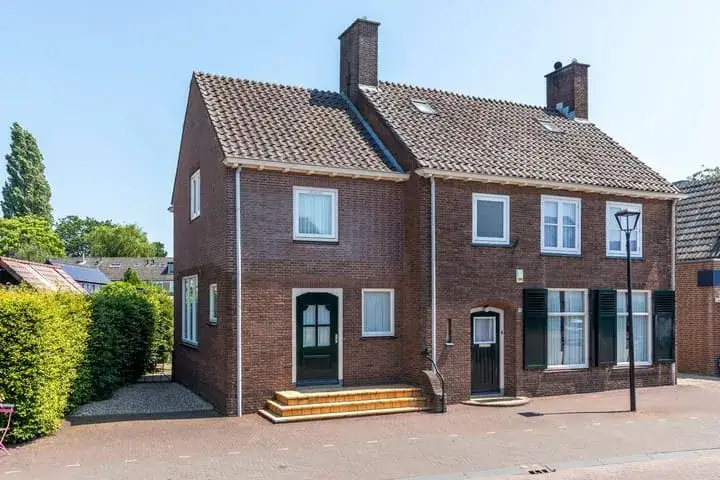
A detached house on the Hoofdstraat
This detached house sits on the Hoofdstraat in Kesteren, a village in the municipality of Neder-Betuwe. The last known asking price of €895,000 was in line with the market, according to the comparison with the neighbourhood average. The home was offered via multiple channels, including detached houses in Neder-Betuwe. This home has not been online since 8 October 2026.
The home itself
The house was built in 1948 and has an energy label C. According to the agent, the home had 10 rooms, 9 bedrooms and 2 bathrooms spread over 3 floors, with a volume of 866 m³. The living area was 240 m² according to the agent's listing, while the BAG registration records 190 m². The plot measured 770 m² according to the agent, while the BAG registration records 340 m². The home has a southeast-facing back garden of 559 m² and a carport. The agent mentioned insulation in the roof, double glazing, HR glazing, wall insulation and floor insulation, plus a central heating boiler and partial underfloor heating. The property is in full ownership and is described as being on a busy road, in a sheltered position and in the centre.
Life in Kesteren
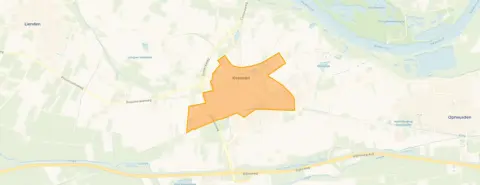
Kesteren is a village with about 4,685 residents, where households with children make up 43 percent of the total. Residents of the district give an average score of 7.94, based on four reviews. One resident says: "Quiet neighbourhood with a beautiful orchard and a small football pitch on the street." Another adds: "When you run into neighbours, there's a greeting. They would help if needed." The reviews describe the atmosphere as good and cosy. This is the setting for the municipality of Neder-Betuwe.
Amenities and transport
The daily routine is well covered here. The PLUS supermarket is on your doorstep, and the GP practice and pharmacy are just around the corner. Openbare Daltonschool Het Palet is a couple of streets away, and Van Lodenstein College locatie Kesteren is a five-minute walk. Bus stops at Torenstraat and Schenkhofstraat are on your doorstep, with lines 237 and 45, 237 respectively. The train station Kesteren is a ten-minute walk away.
WOZ and address data
No WOZ value is available for this property. The address has an elevated foundation risk indication, based on area-level data from KCAF and the Klimaateffectatlas, not an inspection of this specific home. The home was built in 1948 on clay soil, and the groundwater level is expected to drop towards 2050. The noise indication for road traffic is 55 dB Lden, above the noise standard, while railway noise is 34 dB Lden, below the standard. Pluvial flooding at heavy rain is indicated as medium, and the current flood risk is elevated, dropping to medium by 2050. Heat stress is currently low, rising to medium by 2050.
Source
When this home was still on the market, it was offered via multiple channels, including Corry van Rheenen Makelaardij.
This summary was generated with AI and may contain errors. Always verify the details with the provider.
Features
Details of this home
Transfer
Price
Energy
 Save up to € 400 on your energy billCompare now
Areas and volume
 Insure your home and belongingsGet insured
Layout
Construction
Outdoor space
Frequently asked questions
About Hoofdstraat 19, Kesteren
What was the asking price for this detached house in Kesteren?
The asking price was €895,000. This was in line with the market, based on a comparison with the neighbourhood average asking price of €619,476. The price per square metre was €3,729, based on the agent's listed living area of 240 m².
How many bedrooms and bathrooms does this house have?
According to the agent, the home had 10 rooms, 9 bedrooms and 2 bathrooms spread over 3 floors. The living area was listed as 240 m² by the agent, while the BAG registration records 190 m². The plot was 770 m² according to the agent, while the BAG registration records 340 m².
What is the energy label and what insulation is mentioned?
The energy label is C. The agent mentioned insulation in the roof, double glazing, HR glazing, wall insulation and floor insulation. The home also has a central heating boiler and partial underfloor heating. The energy label indicated the expected energy costs, with label C being a mid-range label.
What is the foundation risk indication for this address?
The address has an elevated foundation risk indication, based on area-level data from KCAF and the Klimaateffectatlas. This is not an inspection of this specific home. The home was built in 1948 on clay soil, and the groundwater level is expected to drop towards 2050, which can increase the risk for wooden foundations.
What are the noise levels at this address?
The noise indication for road traffic is 55 dB Lden, which is above the noise standard, based on 2022 data. Railway noise is 34 dB Lden, which is below the noise standard, based on 2023 data. These are area-level indications from the Atlas Leefomgeving, not measurements at the property itself.
What supermarkets and schools are nearby?
The PLUS supermarket is on your doorstep at 131 metres. The GP practice Huisartsenpraktijk Kesteren is at 130 metres, and Apotheek de Bongerd Kesteren is at 117 metres. Openbare Daltonschool Het Palet is at 420 metres, and Van Lodenstein College locatie Kesteren is at 465 metres.
What public transport options are available near this home?
Bus stops are close by: Kesteren, Torenstraat at 84 metres with line 237, and Kesteren, Schenkhofstraat at 110 metres with lines 45 and 237. The train station Kesteren is at 660 metres, about a ten-minute walk.
How do residents rate the district of Kesteren?
Residents of the district give an average score of 7.94, based on four reviews. One resident says: "Quiet neighbourhood with a beautiful orchard and a small football pitch on the street." Another says: "When you run into neighbours, there's a greeting. They would help if needed." The reviews describe the atmosphere as good and cosy.
What is the flood risk for this address?
The current flood risk is indicated as elevated, dropping to medium by 2050, based on area-level data from the Klimaateffectatlas. Pluvial flooding at heavy rain is indicated as medium. Heat stress is currently low, rising to medium by 2050. These are area-level indications, not an assessment of this specific property.