Jacob Catsstraat 9
Kesteren, Neder-Betuwe
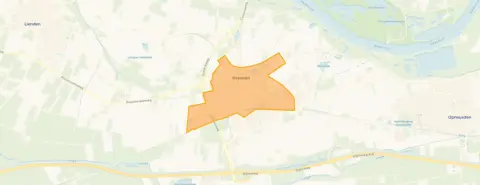 Area
AreaA semi-bungalow on a quiet street
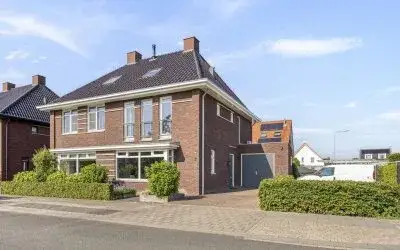
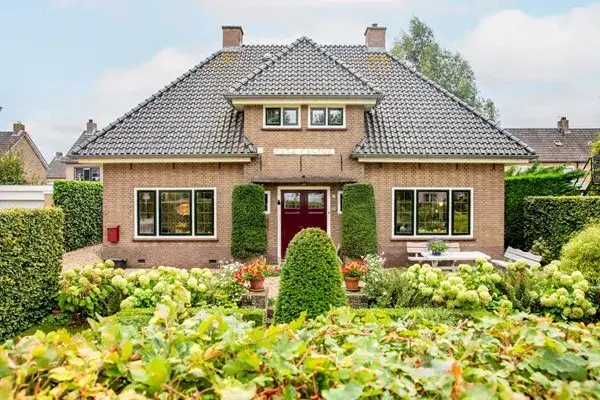
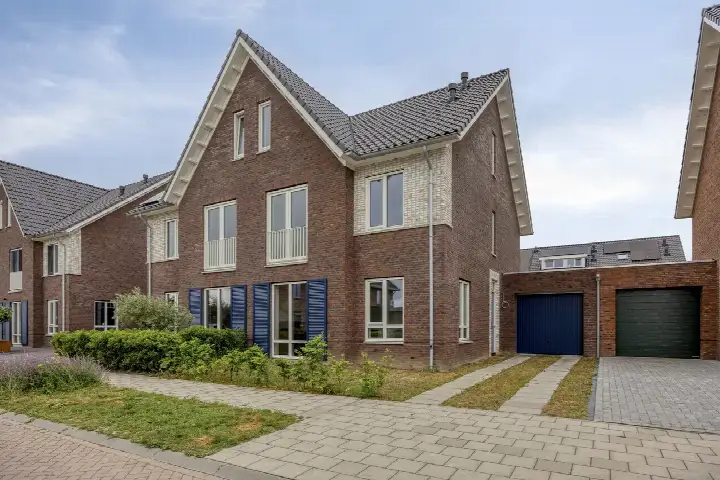
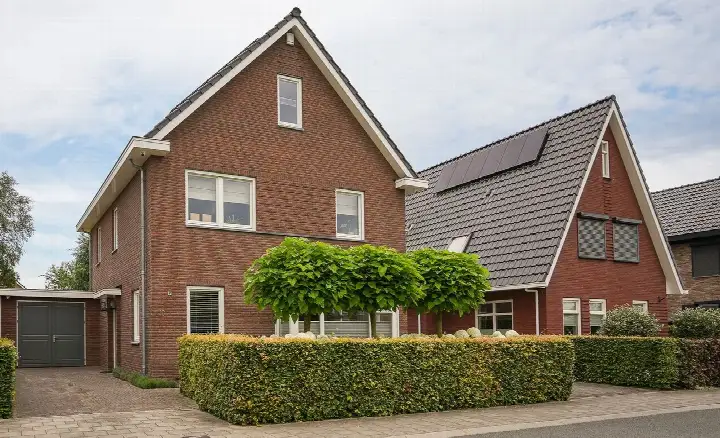
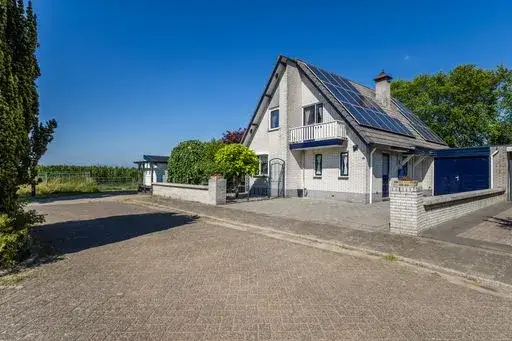
This end-of-terrace house sits on a quiet road in Kesteren, a village in the Betuwe region. Built in 1972, it is described by the agent as a semi-bungalow with a sheltered position in a residential area. The asking price of €750,000 is on the high side compared with the average asking price in the neighbourhood, which comes to €619,476. For context, the average asking price per square metre in the area is €4,214, while this home is listed at €5,172 per square metre. If you are looking at end-of-terrace houses in Neder-Betuwe, this one stands out for its size and setting.
The home itself
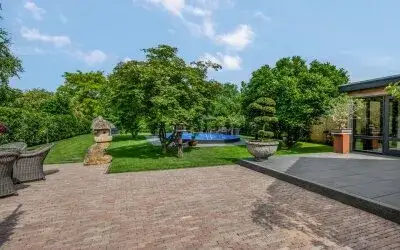
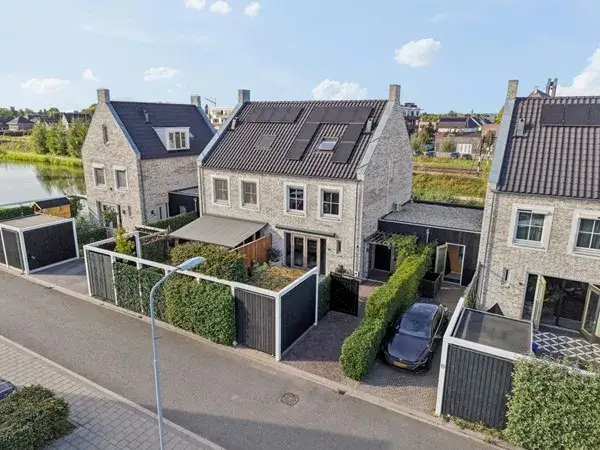
According to the agent, the home has six rooms, three bedrooms and one bathroom spread over two floors, with a volume of 660 cubic metres. The living area is listed as 186 square metres in the BAG registration, while the agent lists 145 square metres. The plot is registered as 574 square metres in the BAG, but the agent lists 875 square metres. There is a back garden of 576 square metres facing southeast, reachable via the back alley, plus a front garden. An attached brick garage completes the outdoor space. The agent notes full insulation, including roof, wall and floor insulation, double glazing and HR glass, and the home is heated by a combination boiler and a gas fireplace. It is freehold ownership.
Life in Kesteren
Kesteren is a village of about 4,685 residents, where households with children make up 43 percent of the total. Residents of the district give their surroundings an average score of 7.94, based on four reviews. One resident describes it as a quiet neighbourhood with a beautiful orchard and a small football pitch on the street. Another says the atmosphere among neighbours is good, with people greeting each other and offering help when needed. A third simply calls the house good and cosy. The village has a mix of housing, with 61 percent owner-occupied homes and a notable share built between 1970 and 1990. The municipality of Neder-Betuwe covers the wider area around Kesteren.
Amenities and transport
Daily errands are easily done on foot. The PLUS supermarket is just around the corner, and the nearest primary school, Openbare Daltonschool Het Palet, is on your doorstep. The GP practice and pharmacy are both a couple of streets away. For secondary education, RSG Pantarijn in Kesteren is a five-minute walk. Bus stops on Schenkhofstraat and Broekdijk are within walking distance, served by lines 45 and 237. Kesteren train station is a ten-minute walk from the home.
WOZ and address data
The WOZ value is not stated in the available data, so no comparison with the asking price can be made here. The address-level risk data from public sources gives an indication for the area, not an inspection of this specific home. Road traffic noise is measured at 50 dB Lden, above the noise standard, while railway noise is 44 dB Lden, below the standard. The foundation risk indication is low, though the clay soil is noted as sensitive to settlement. For climate risks, pluvial flooding is low, the current flood risk is elevated, and by 2050 it is medium. Heat stress is currently low, rising to medium by 2050.
Source and agent
At the time of writing, the home is offered via multiple channels, including Sanders Makelaardij and Sanders Makelaardij on Funda. The listing has been active since 12 June 2026.
This summary was generated with AI and may contain errors. Always verify the details with the provider.
Features
Details of this home
Transfer
Price
Energy
 Save up to € 400 on your energy billCompare now
Areas and volume
 Insure your home and belongingsGet insured
Layout
Construction
Outdoor space
Frequently asked questions
About Jacob Catsstraat 9, Kesteren
How does the asking price compare with other homes in Kesteren?
The asking price of €750,000 is on the high side compared with the average asking price in the neighbourhood, which is €619,476. That is a difference of 21 percent. The average asking price per square metre in the area is €4,214, while this home is listed at €5,172 per square metre, a difference of 23 percent. These figures are based on the agent's listing and the neighbourhood housing market data.
What is the layout of this home?
According to the agent, the home has six rooms, three bedrooms and one bathroom spread over two floors, with a volume of 660 cubic metres. The agent describes it as a semi-bungalow. The living area is listed as 186 square metres in the BAG registration, while the agent lists 145 square metres. The plot is registered as 574 square metres in the BAG, but the agent lists 875 square metres.
What outdoor space does the home have?
The agent lists a back garden of 576 square metres facing southeast, reachable via the back alley, plus a front garden. There is also an attached brick garage. The home is described as having a sheltered position on a quiet road in a residential area. The plot size is given as 875 square metres by the agent, while the BAG registration records 574 square metres.
What is the energy label and what does it mean for costs?
The home has energy label A, which is an efficient label. This means the energy costs are likely to be relatively low compared with less efficient labels. The agent also notes that the home is fully insulated, including roof, wall and floor insulation, double glazing and HR glass. The heating is provided by a combination boiler and a gas fireplace.
What is the WOZ value of this home?
The WOZ value is not stated in the available data for this home. The WOZ value is the municipal valuation used for tax purposes, and it is not part of the listing information provided here. Without this figure, no comparison between the WOZ value and the asking price can be made.
What are the noise levels around this address?
The address-level risk data indicates that road traffic noise is measured at 50 dB Lden, which is above the noise standard. Railway noise is measured at 44 dB Lden, which is below the standard. These are area-level indications from public sources, not measurements taken at this specific home. The reference years are 2022 for road traffic and 2023 for railway noise.
What is the foundation risk for this property?
The foundation risk indication for this address is low. The soil is noted as clay, which is sensitive to settlement. This is an area-level indication based on public data, not an inspection of this specific home. The information comes from sources such as the Atlas Leefomgeving and KCAF, and it describes the general risk in the area rather than the condition of this particular property.
What climate risks apply to this address?
The climate risk data for this address shows that pluvial flooding risk is low, while the current flood risk is elevated and the flood risk for 2050 is medium. Heat stress is currently low, rising to medium by 2050. These are area-level indications from the Klimaateffectatlas, not an assessment of this specific home. They describe the general situation in the area.
Which supermarkets are near this home?
The nearest supermarket is PLUS, located about 570 metres away, which is a couple of streets from the home. Other supermarkets within five kilometres include Aldi at about 2.7 kilometres, MCD at about 2.8 kilometres, another Aldi at about 3 kilometres, and Albert Heijn at about 3 kilometres. In total, there are 12 supermarkets within five kilometres of the address.
Which schools are close by?
The nearest primary school is Openbare Daltonschool Het Palet, about 177 metres away, followed by Hervormde Basisschool De Wegwijzer at 224 metres and Het Kompas at 242 metres. For secondary education, RSG Pantarijn in Kesteren is about 424 metres away. There are 26 schools within five kilometres of the home, covering both primary and secondary education.
How is the public transport in this area?
The nearest bus stop is Kesteren, Schenkhofstraat, about 396 metres away, served by lines 45 and 237. Other stops include Kesteren, Broekdijk at 444 metres with line 45, and Kesteren, Torenstraat at 480 metres with line 237. Kesteren train station is about 874 metres from the home, which is roughly a ten-minute walk.
What do residents say about living in Kesteren?
Residents of the district give their surroundings an average score of 7.94, based on four reviews. One resident describes it as a quiet neighbourhood with a beautiful orchard and a small football pitch on the street. Another mentions a good atmosphere among neighbours, with people greeting each other and offering help when needed. A third resident simply calls the house good and cosy.