Jan Haarstraat 25
Kerkenveld, De Wolden
 Area
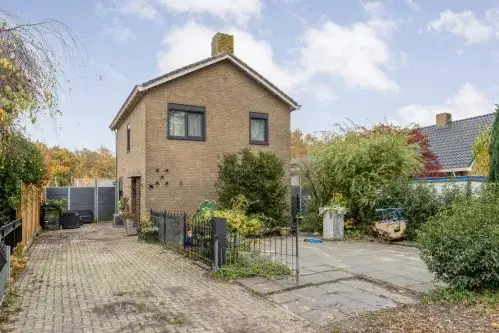
AreaA detached home in the heart of Kerkenveld
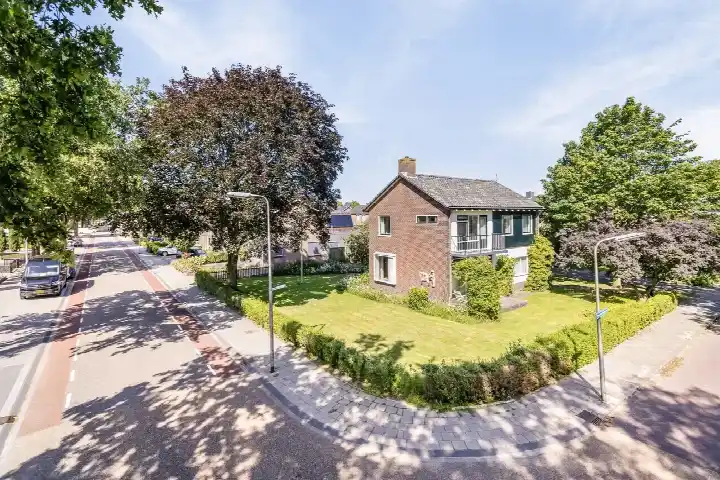
This detached house on Jan Haarstraat 25 sits in the small village of Kerkenveld, part of the municipality of De Wolden. With a living area of 145 m² and a plot of 952 m², it offers plenty of space. The asking price of €569,500 is on the high side compared to other detached houses in De Wolden.
The home itself
Built in 1949, this home has 7 rooms, including 3 bedrooms and 1 bathroom, spread over 3 floors. The agent lists a living area of 145 m², while the BAG registration states 144 m². The property includes a garden on the north side, accessible via the back, and a detached brick garage. It is fully owned, with wall and floor insulation and a central heating boiler.
Kerkenveld: a village with mixed reviews
Kerkenveld is a small village with about 595 residents. Residents of the municipality of De Wolden give an average score of 8.96, based on seven reviews. One resident who has lived in Zuidwolde for 72 years says: "cosy, one chats with the neighbours." Another resident mentions: "The neighbours are friendly." However, a third review is critical, describing experiences of racism and bullying. The village has a primary school within walking distance, and most homes are owner-occupied.
Amenities and transport
The nearest primary school, KC De Bosrand, is just around the corner. For groceries, you'll find a PLUS supermarket a couple of streets away, and other supermarkets within a ten-minute walk. The nearest GP is Huisartsenpraktijk Hollandscheveld, and the pharmacy is in Zuidwolde. Bus line 30 stops at Kerkenveld, Gedempte Wijde Wijk, about a ten-minute walk away. The nearest train station is Hoogeveen, a short drive away. The municipality of De Wolden offers a rural setting with nearby amenities. According to public risk data, the noise level from road traffic is 45 dB Lden, which is below the norm. The foundation risk indication is low, and the soil type is sand. For climate, pluvial flooding risk is medium, while flood risk is low now and in 2050. Heat stress is low now but medium in 2050. These are area-level indications, not an inspection of this specific home.
Source
At the time of writing, the home is offered only via Hentenaar Makelaardij.
This summary was generated with AI and may contain errors. Always verify the details with the provider.
Features
Details of this home
Transfer
Price
Energy
 Save up to € 400 on your energy billCompare now
Areas and volume
 Insure your home and belongingsGet insured
Layout
Construction
Outdoor space
The WOZ value is set annually by the municipality with 1 January as its reference date, and therefore lags the market by about a year. It is an estimated market value, not a sale price.
Frequently asked questions
About Jan Haarstraat 25, Kerkenveld
What is the asking price for this detached house in Kerkenveld?
The asking price is €569,500. With a living area of 145 m² according to the agent, that works out to €3,928 per m². The price is on the high side compared to other detached houses in De Wolden, but the plot is spacious at 952 m².
How many bedrooms and bathrooms does this home have?
The home has 7 rooms in total, including 3 bedrooms and 1 bathroom. It is spread over 3 floors, with a living area of 145 m² according to the agent (144 m² per the BAG registration). There is also a detached brick garage and a garden on the north side.
What is the WOZ value of this property?
The WOZ value is the municipal valuation, which may differ from the asking price. For this home, no WOZ value is available in the data.
What are the foundation risks for this home?
The foundation risk indication for this address is low, according to public risk data. The soil type is sand. This is an area-level indication, not an inspection of the specific home. The home was built in 1949, but no conclusions about its condition should be drawn from that.
What amenities are nearby?
The nearest primary school, KC De Bosrand, is just around the corner. For groceries, there are several supermarkets within a ten-minute walk, including PLUS and Jumbo. The nearest GP is Huisartsenpraktijk Hollandscheveld, and the pharmacy is in Zuidwolde. Bus line 30 stops nearby, and the nearest train station is Hoogeveen.
What is the neighbourhood of Kerkenveld like?
Kerkenveld is a small village with about 595 residents. Residents of the municipality of De Wolden give an average score of 8.96, based on seven reviews. Some residents praise the cosiness and friendly neighbours, while one review mentions negative experiences. The village has a primary school and is surrounded by rural area.
What is the energy label of this home?
The energy label is C. This means the home is not the most efficient, but it is not the least either. Expect moderate energy costs. The agent states that the home has wall and floor insulation, which may help with energy efficiency.
Is there a garden and garage?
Yes, the home has a garden on the north side, accessible via the back, and a detached brick garage. The plot is 952 m², providing ample outdoor space.







-fba5a7e2.webp)
-418c623f.webp)

-21dcf65c.webp)

-ae6f1029.webp)


-9605e9a6.webp)


-8b4144dd.webp)