







Kerkstraat 164
Kerkstraat, Oostzaan
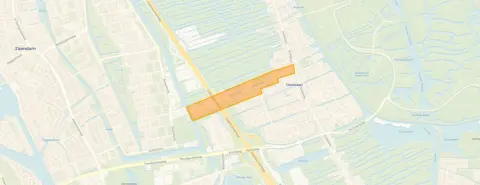 Area
AreaA detached home with a village feel
Kerkstraat 164 is a detached house in the heart of Oostzaan, a village where life moves at a friendly pace. The home was built in 1963 and has an energy label E. With a price of €780,000, this is on the high side compared to other detached houses in Oostzaan.
Inside the home
According to the agent, the home has 6 rooms, including 4 bedrooms and 1 bathroom, spread over 2 floors. The living area is listed as 156 m² by the agent, while the BAG registration states 166 m². The plot is 402 m². The property has a front, side and rear garden, and is in full ownership. Heating is via a central heating boiler with partial underfloor heating. The agent mentions a free view.
The Kerkstraat neighbourhood
The Kerkstraat neighbourhood is a small community of around 760 residents. Residents of the district give it an average score of 8.46, based on three reviews. One resident says: "everyone knows each other." Another adds: "it's a very nice neighbourhood with many different ages but everyone chats with each other." A third resident notes: "Friendly people, nice neighbourhood, lots of green, plenty of nature, wouldn't want anything else." The neighbourhood has a mix of ages, with a notable share of residents aged 45 to 65.
Amenities and transport
For daily groceries, Dirk and Albert Heijn are just around the corner, with SPAR express a couple of streets away. Openbare Basisschool De Kweekvijver is on your doorstep, and Christelijke Basisschool De Korenaar is a couple of streets away. Huisartsenpraktijk Oostzaan and BENU Apotheek De Kolk are both a ten-minute walk. Bus stop Oostzaan, De Dors is on your doorstep, with lines 111 and N19. The nearest train station is Zaandam, about 3.6 km away, within the municipality of Oostzaan.
WOZ and address data
The WOZ value is not available for this property. According to public risk data, the address has a medium foundation risk indication, as the home was built in 1963 on peat soil, and 50% of properties in this postcode area were built before 1970. These are area-level indications, not an inspection of this specific home. The noise level from road traffic is 60 dB Lden, which is above the norm, while rail and air traffic noise are below the norm. The climate risk indications for pluvial flooding and flood risk are both medium, for the current situation and for 2050.
Source and agent
At the time of writing, the home is offered via multiple channels, including Buitenstate Makelaardij.
This summary was generated with AI and may contain errors. Always verify the details with the provider.
Features
Details of this home
Transfer
Price
Energy
 Save up to € 400 on your energy billCompare now
Areas and volume
 Insure your home and belongingsGet insured
Layout
Construction
Outdoor space
Frequently asked questions
About Kerkstraat 164, Oostzaan
What is the asking price for this detached house in Oostzaan?
The asking price is €780,000. The price per square metre is €5,000, based on the agent's listed living area of 156 m². This is a detached house, which is a relatively rare property type in Oostzaan. The price is on the high side compared to other detached houses in the municipality.
How many bedrooms and bathrooms does this home have?
According to the agent, the home has 6 rooms in total, including 4 bedrooms and 1 bathroom, spread over 2 floors. The living area is listed as 156 m² by the agent, while the BAG registration states 166 m². The plot size is 402 m². There is a front, side and rear garden.
What is the WOZ value of this property?
The WOZ value is the municipal valuation, which is used for taxes, but it is not available for this property in the data we have.
What is the foundation risk for this home?
The foundation risk indication for this address is medium, according to public risk data. This is an area-level indication, not an inspection of the home itself. The home was built in 1963 on peat soil, and 50% of properties in this postcode area were built before 1970. This information comes from public sources like KCAF.
What supermarkets are near Kerkstraat 164?
Dirk and Albert Heijn are both about 700 metres away, which is a ten-minute walk. SPAR express is about 960 metres away. There are 38 supermarkets within 5 km, so you have plenty of choice for your daily groceries.
What schools are close to this home?
Openbare Basisschool De Kweekvijver is just 124 metres away, on your doorstep. Christelijke Basisschool De Korenaar is about 781 metres away. There are also several other primary schools within a short distance, and secondary education is about 2.5 km away.
How is the public transport connection from this address?
The nearest bus stop is Oostzaan, De Dors, just 135 metres away, with bus lines 111 and N19. The nearest train station is Zaandam, about 3.6 km away. This gives you options for both local and regional travel.
What is the neighbourhood like according to residents?
Residents of the district give it an average score of 8.46, based on three reviews. One resident says: "everyone knows each other." Another mentions: "it's a very nice neighbourhood with many different ages but everyone chats with each other." A third says: "Friendly people, nice neighbourhood, lots of green, plenty of nature, wouldn't want anything else."
What is the energy label of this home?
The energy label is E. This means the home is not among the most efficient labels, so you can expect higher energy costs compared to homes with a better label. The agent mentions a central heating boiler and partial underfloor heating.
Is there a garden with this property?
Yes, according to the agent, the property has a front garden, a side garden and a rear garden. The plot size is 402 m², which gives you outdoor space on multiple sides of the home.










