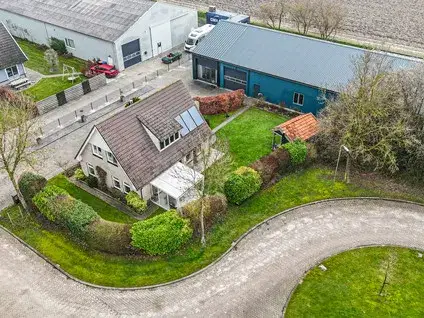
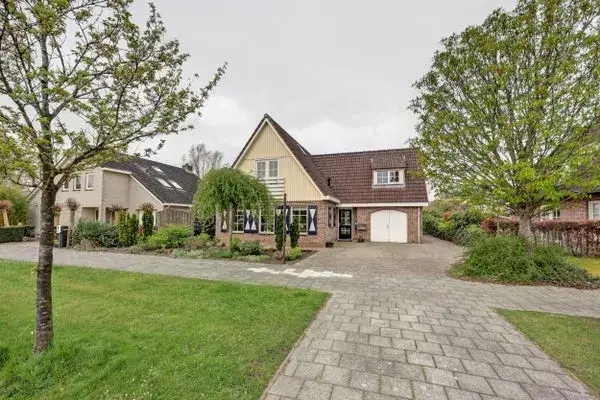
A spacious home in Marknesse
This detached house on Marknesserweg 28 sits in the Marknesse-woonkern neighbourhood, a village in the municipality of Noordoostpolder. With a plot of 5,175 m², there is plenty of room around the home. The asking price of €775,000 is in line with the market, according to the comparison with the neighbourhood average. For context, the average asking price for detached houses in Noordoostpolder sits at a different level than this individual listing.
The home itself
The house was built in 1950 and has an energy label A, which is an efficient label. The agent lists 11 rooms in total. There is a difference in the stated living area: the BAG registration records 109 m², while the agent's listing states 221 m². The plot area is consistent at 5,175 m² according to both sources.
Life in Marknesse-woonkern
Residents give the neighbourhood an average score of 8.59, based on three reviews. One resident describes it as a "pleasant quiet village" with amenities, a supermarket, pharmacy, butcher and baker, plus a GP practice. Another says: "We know our neighbours and we all keep an eye out for each other." A third resident mentions being "quite satisfied" with where they live, though noting there are better facilities elsewhere. The village has around 2,615 inhabitants, with a mix of ages and household types. For more detail, you can read about the Marknesse-woonkern neighbourhood.
Amenities and transport
Daily errands are easy from here. Jumbo supermarket is just around the corner, and CBS De Zeester primary school is a five-minute walk away. The GP practice and Service Apotheek Marknesse are both within a couple of streets. The bus station at Marknesse, Busstation is a five-minute walk, with lines 71, 76, 214 and 675. The nearest train station is in Kampen, about 17.6 km away. The wider area falls under the municipality of Noordoostpolder.
WOZ and address data
The address has some risk indications at area level. The noise from road traffic is measured at 59 dB Lden, which is above the noise standard, based on 2022 data. The foundation risk indication is medium, with notes that the home was built in 1950 on clay soil, possibly with wooden piles or a shallow foundation, and that 64% of properties in this postcode area were built before 1970. For climate, pluvial flooding at heavy rain is low, while flood risk is medium both now and in 2050. Heat stress is low currently but medium by 2050. These are area-level indications, not an inspection of this specific home.
Source
At the time of writing, the home is offered via Makelaardij Middelbrink.
This summary was generated with AI and may contain errors. Always verify the details with the provider.
Features
Details of this home
Transfer
Price
Energy
 Save up to € 400 on your energy billCompare now
Areas and volume
Layout
Construction
Outdoor space
Frequently asked questions
About Marknesserweg 28, Marknesse
What is the asking price for this detached house in Marknesse?
The asking price is €775,000. This is in line with the market, based on a comparison with the neighbourhood average asking price of €551,688. The price per square metre, based on the agent's stated living area of 221 m², is €3,507.
How many rooms does this home have?
The agent lists 11 rooms in total. The home was built in 1950 and has an energy label A, which is an efficient label. The living area is stated as 221 m² by the agent, while the BAG registration records 109 m².
What is the plot size of this property?
The plot measures 5,175 m², according to both the BAG registration and the agent's listing. This is a spacious plot for a detached house in the Marknesse-woonkern neighbourhood.
What is the foundation risk indication for this address?
The foundation risk indication is medium, at area level. The notes mention the home was built in 1950 on clay soil, possibly with wooden piles or a shallow foundation. Additionally, 64% of properties in this postcode area were built before 1970. This is an area-level indication, not an inspection of this specific home.
What supermarkets are near this home?
The nearest supermarket is Jumbo, about 583 metres away. Other options include Albert Heijn at 6.4 km, Poiesz at 6.5 km, and another Jumbo at 6.8 km. The nearest GP practice is Huisartsenpraktijk Marknesse at 653 metres, and Service Apotheek Marknesse is 602 metres away.
What public transport options are available nearby?
The nearest bus stop is Marknesse, Busstation, about 633 metres away, with lines 71, 76, 214 and 675. Other stops include Marknesse, Breestraat at 700 metres and Marknesse, Boslaan at 725 metres. The nearest train station is Kampen, about 17.6 km away.
What do residents say about living in Marknesse-woonkern?
Residents give the neighbourhood an average score of 8.59, based on three reviews. One resident describes it as a "pleasant quiet village" with amenities and green surroundings. Another mentions that neighbours know each other and look out for one another. A third says they are "quite satisfied" but notes there are better facilities elsewhere.
What is the noise level at this address?
The road traffic noise is measured at 59 dB Lden, which is above the noise standard, based on 2022 data. This is an area-level indication from public risk data, not a measurement taken at this specific home.