Oosterhiem 45
Verspreide huizen Hollum, Ameland
 Area
AreaA detached house on Ameland
This detached house on Oosterhiem 45 sits in the Verspreide huizen Hollum area of Hollum, on the island of Ameland. The listing does not state the energy label, so that information is missing from the agent's description. Built in 1968, the home offers a living area of 87 m² according to the BAG registration, set on a generous plot of 868 m². The asking price of €650,000 works out at €7,471 per m² based on the BAG floor area. Compared with the average asking price for detached houses in Ameland, the price is on the high side.
The home itself
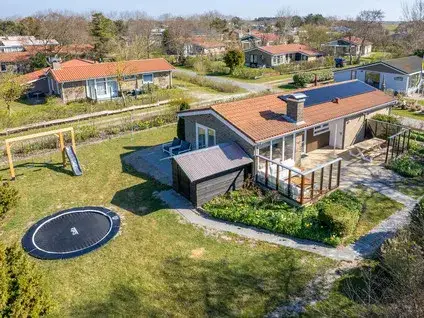
The house dates from 1968 and stands on a plot of 868 m². There is no information about the garden, insulation or heating either. What is clear is the generous plot size, which gives the property plenty of outdoor space around the house.
Life in Verspreide huizen Hollum
This is a small, quiet corner of Hollum, home to around 100 people. The average household size is 1.8, and half of all households are single-person. A resident of the district gives the area an average score of 7.75 out of 10, based on one review. "A lot of togetherness and safety; if something is wrong, we help each other," this resident says, adding: "When necessary, we help each other and we also greet everyone we meet." The neighbourhood has a low address density, which fits with its rural character. For a sense of what the Verspreide huizen Hollum neighbourhood is like, the review paints a picture of a close-knit community.
Amenities and transport
Daily errands are easily managed from here. The PLUS supermarket is a ten-minute walk away, and there are two primary schools within a similar distance: Christelijke Basisschool Koningin Wilhelmina and Openbare Basisschool De Schakel. The nearest GP, Huisarts & Apotheek Louwes, is in Ballum, a couple of streets away by car. For public transport, the bus stop Hollum, Koudenburg is on your doorstep, served by lines 1 and 3. The nearest train station is some distance away, across the water on the mainland. The island setting means the municipality of Ameland has its own rhythm, with everything within reach but at a relaxed pace. Public risk data at address level gives some indications for this area. The noise level from road traffic is 37 dB Lden, which stays below the noise standard. The foundation risk indication is low, based on the sandy soil and the fact the house was built before 1970. Pluvial flooding at heavy rain is low, and the current flood risk is also low, as is the projected flood risk for 2050. These are area-level indications from public sources, not an inspection of this specific home.
Source
At the time of writing the home is offered only via Van der Velde & Hoen makelaardij o.z.
This summary was generated with AI and may contain errors. Always verify the details with the provider.
Features
Details of this home
Transfer
Price
Energy
 Save up to € 400 on your energy billCompare now
Areas and volume
 Insure your home and belongingsGet insured
Layout
Construction
Outdoor space
The WOZ value is set annually by the municipality with 1 January as its reference date, and therefore lags the market by about a year. It is an estimated market value, not a sale price.
Frequently asked questions
About Oosterhiem 45, Hollum
What is the asking price for this detached house in Hollum?
The asking price is €650,000. Based on the BAG living area of 87 m², that works out at €7,471 per m². The price is on the high side compared with the average asking price for detached houses in the municipality of Ameland. The plot is a generous 868 m², which is a notable feature of this property.
What does the listing say about the layout of the house?
The agent has not published any details about the layout. The only confirmed facts are the year of construction, 1968, the living area of 87 m² and the plot size of 868 m².
Why is there no energy label in this listing?
The agent has not published this field, so there is no official indication of the home's energy performance. Without it, the energy costs cannot be estimated from the listing. The house was built in 1968, but no conclusions about the insulation can be drawn from that alone.
What do residents say about living in this area?
A resident of the district gives the area an average score of 7.75 out of 10, based on one review. The resident describes a strong sense of togetherness: "A lot of togetherness and safety; if something is wrong, we help each other." The review also mentions that neighbours greet everyone they meet and help when needed. This is a district-level review, so it reflects the wider area rather than this specific neighbourhood.
What are the nearest shops and schools?
The PLUS supermarket is about a ten-minute walk away, roughly a kilometre from the house. Two primary schools are within a similar distance: Christelijke Basisschool Koningin Wilhelmina at about 940 metres and Openbare Basisschool De Schakel at about 1,088 metres. The nearest GP, Huisarts & Apotheek Louwes, is in Ballum, about 3.1 km away. Secondary education is further afield, at about 8.7 km.
How is the house connected by public transport?
The nearest bus stop, Hollum, Koudenburg, is about 71 metres from the house, served by bus lines 1 and 3. Two further stops on the same lines, Hollum, Boomhiemke and Hollum, Amelander Kaap, are within about 320 to 326 metres. The nearest train station is roughly 44 km away, which means rail connections require a trip to the mainland.
What do the risk indications say about this address?
Public risk data at address level gives several indications. The noise level from road traffic is 37 dB Lden, which stays below the noise standard. The foundation risk indication is low, on sandy soil, for a house built before 1970. Pluvial flooding at heavy rain is low, and the current flood risk is low, as is the projected risk for 2050. These are area-level indications, not an inspection of this specific home.
How large is the plot and what does it mean for the property?
The plot measures 868 m², which is a generous size for a detached house. The living area is 87 m² according to the BAG registration. The plot gives the property substantial outdoor space around the house, though the listing does not describe how that space is laid out or whether there is a garden.