







Oostmadeweg 64
Kraayenstein en Vroondaal, Den Haag
 Area
AreaA modern detached home in a leafy corner of Den Haag
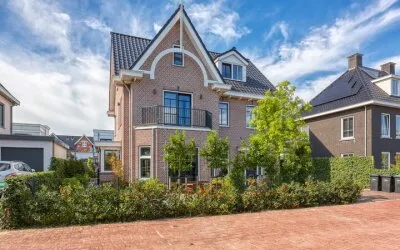
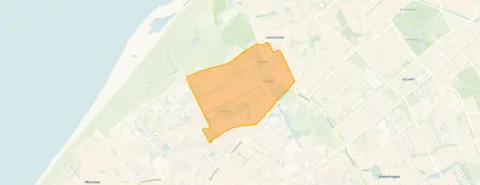
This 2022 detached house on Oostmadeweg 64 sits in the Kraayenstein en Vroondaal neighbourhood of 'S-Gravenhage, a quiet residential setting that feels a world away from the city bustle. With a living area of 257 m² according to the agent, this is a substantial family home. The asking price of €1,790,000 is 64% above the neighbourhood average asking price of €1,090,012, which puts it on the high side for the area. For context, [detached houses in Den Haag](</koopwoningen/s-gravenhage/vrijstaande-woningen/>) typically command a premium, and this home is no exception.
A spacious layout with modern comforts
The home spans three floors and offers seven rooms, including six bedrooms and two bathrooms. The agent describes a garden that wraps around the house, with a front, side and rear garden, plus a balcony and an integral garage. The property is fully owned and comes with insulation including roof insulation, triple glazing, wall insulation and floor insulation. Heating is provided by underfloor heating throughout and a heat pump, which aligns with the A+++ energy label, an efficient label that suggests low running costs.
Life in Kraayenstein en Vroondaal
Residents across the municipality of Den Haag give their living environment an average score of 7.58, based on 204 reviews. One resident describes a "fijne en rustige buurt" where they feel safe, with enough green spaces and quiet spots. Another appreciates the "wide choice of schools" and the "good community spirit", mentioning street parties. The neighbourhood itself is home to around 9,660 people, with a mix of families and older residents. The area has a strong supply of homes, with 60 currently on the market, and the average price per m² here is €5,251. [The municipality of Den Haag](</gemeente/s-gravenhage/>) clearly offers a varied living environment, and this corner of it seems to appeal to those who value peace and greenery.
Amenities and getting around
The daily routine is well served here. For groceries, the Hoogvliet is just around the corner, with a SPAR express and an Albert Heijn a short walk further. Families have several primary schools nearby, including Openbare Daltonschool Poeldijk and WSKO Basisschool De Nieuwe Weg, both about a ten-minute walk away. Healthcare is close too, with the Parnassia hospital just a couple of streets away and the GP practice in Poeldijk a short drive. For public transport, bus line N3 stops at Madepolderweg, and line 31 serves Den Haag, Parnassia, both within a ten-minute walk. The nearest train station, Den Haag Moerwijk, is about 6.3 km away.
WOZ and address data
The WOZ value for this property is not stated in the available data, so no comparison with the asking price can be made here. Regarding address-level risks, the noise from road traffic is measured at 40 dB Lden and from air traffic at 21 dB Lden, both below the noise standard for 2022. The foundation risk indication is low, with sandy soil, and the climate data shows a low risk of pluvial flooding, while the current flood risk is medium, rising to medium by 2050. These are area-level indications from public data, not an inspection of this specific home.
Source and agent
At the time of writing, the home is offered via multiple channels, including Olsthoorn Makelaars Delft and Olsthoorn NVM Makelaars, as well as on Funda. The listing has been active since 5 May 2026.
This summary was generated with AI and may contain errors. Always verify the details with the provider.
Features
Details of this home
Transfer
Price
Energy
 Save up to € 400 on your energy billCompare now
Areas and volume
 Insure your home and belongingsGet insured
Layout
Construction
Outdoor space
Frequently asked questions
About Oostmadeweg 64, 'S-Gravenhage
What is the asking price for this detached house?
The asking price is €1,790,000. This is 64% above the neighbourhood average asking price of €1,090,012, based on the 60 homes currently on the market in Kraayenstein en Vroondaal. The price per m² is €6,965, calculated from the agent's stated living area of 257 m².
How many bedrooms and bathrooms does this home have?
According to the agent, the home has seven rooms in total, including six bedrooms and two bathrooms, spread over three floors. The living area is 257 m² as listed by the agent, while the BAG registration records 263 m². The plot is 451 m² according to both sources.
What is the energy label and what does it mean for running costs?
The home has an energy label of A+++, which is an efficient label. This means you can expect relatively low energy costs compared to less efficient homes. The agent also notes that the property has roof insulation, triple glazing, wall insulation and floor insulation, along with underfloor heating throughout and a heat pump.
What is the WOZ value of this property?
The WOZ value is not stated in the available data for this property. The WOZ value is the municipal valuation used for tax purposes, and it is not included in the listing information we have. As a result, no comparison between the WOZ value and the asking price can be made here.
What are the flood and foundation risks for this address?
The foundation risk indication for this address is low, with sandy soil. For climate risks, the pluvial flooding risk is low, while the current flood risk is medium and is expected to remain medium by 2050. These are area-level indications from public data sources, not an inspection of this specific home.
Which supermarkets are closest to this home?
The nearest supermarket is the Hoogvliet, about 1.4 km away, which is roughly a ten-minute walk. A SPAR express is at 1.5 km and an Albert Heijn at 1.6 km. There are 32 supermarkets within a 5 km radius, so you have plenty of choice for daily groceries.
What schools are available near Oostmadeweg 64?
There are 23 schools within 5 km. The nearest primary schools are Openbare Daltonschool Poeldijk and WSKO Basisschool De Nieuwe Weg, both about 1.6 km away. For secondary education, ISW Irenestraat is at 1.85 km. There is also a special education school, Herman Broerencollege, at 1.8 km.
How is the neighbourhood of Kraayenstein en Vroondaal rated by residents?
Residents across the municipality of Den Haag give their living environment an average score of 7.58, based on 204 reviews. One resident mentions a quiet neighbourhood with facilities within walking distance, while another appreciates the green spaces and friendly community. These reviews describe the wider municipality rather than this specific neighbourhood.
What public transport options are available near this home?
The nearest bus stops are Madepolderweg with line N3 at 746 m, and Den Haag, Parnassia with line 31 at 791 m, both about a ten-minute walk. The nearest train station is Den Haag Moerwijk, approximately 6.3 km away. No travel times or destinations are stated in the listing.
Is there a garden and parking at this property?
Yes, the agent describes a garden that wraps around the house, including a front, side and rear garden, with the rear garden facing southwest and accessible via the back. There is also a balcony and an integral garage, so parking and outdoor space are both covered.








