A detached home with open views
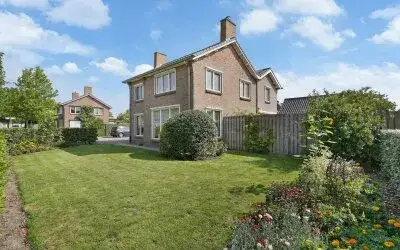
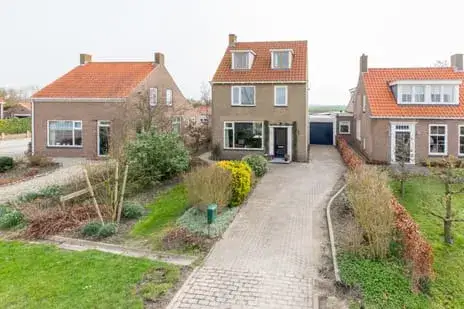
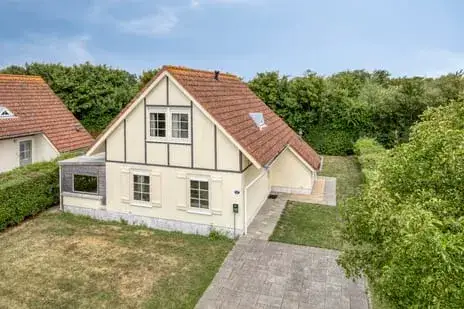
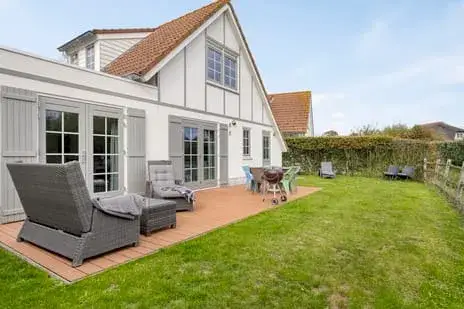
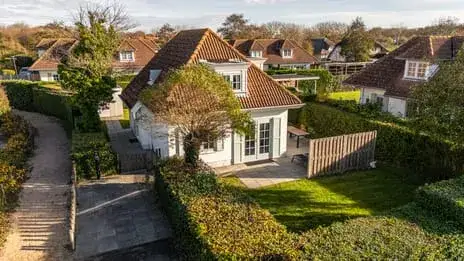
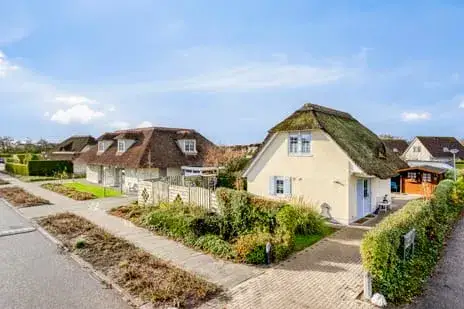
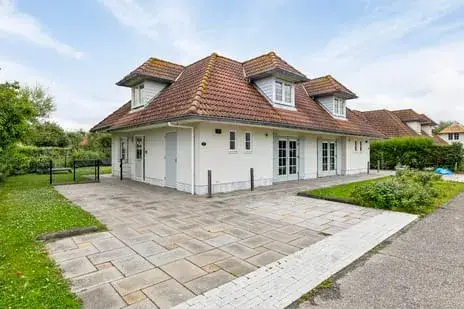
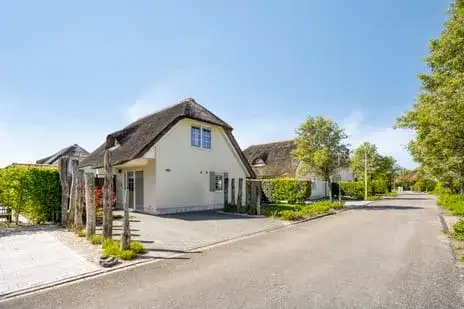
Pekelingseweg 1 is a detached house in Aagtekerke, a village in the municipality of Veere. The home sits in an open setting with a free view, and the garden wraps around the property. Built in 1994, it offers 138 square metres of living space according to the agent, while the BAG registration records 142 square metres. The asking price of €635,000 is on the high side compared with other detached houses in Veere.
Inside the house
The home has four rooms, including three bedrooms and two bathrooms, spread over two floors. The volume is 511 cubic metres. According to the agent, the house is fully insulated and heated by a central heating boiler with partial underfloor heating. There is an attached brick garage, and the property is sold as full ownership. The plot measures 649 square metres according to the agent, while the BAG registration gives 485 square metres.
Life in Aagtekerke
Aagtekerke is a village where residents describe a close-knit community, sometimes a little too close for some, but often very positive. One resident notes it is quiet with little nuisance, while another mentions that young families and older people enjoy living here, though teenagers often head to Middelburg or Vlissingen for entertainment. The village has around 1,170 inhabitants, and most homes are owner-occupied. Reviews come from across the municipality of Veere, with an average score of 7.71 based on six reviews.
Amenities and transport
The MCD supermarket is on your doorstep, with an Albert Heijn a ten-minute walk away. The JHR Willem Versluijsschool is just around the corner, and a GP practice is a couple of streets away in Domburg. The nearest bus stop, Aagtekerke, Burg.Bosselaarstraat, is just around the corner with lines 52, 53, 583 and 647. The nearest train station is in Middelburg, about a ten-minute drive.
WOZ value and address data
The WOZ value is €535,000 as of 1 January 2025, and the asking price is 19% above this value. Between 2020 and 2025, the WOZ value rose by 55%, from €345,000 to €535,000. The road traffic noise level is 58 dB Lden, above the noise standard, based on 2022 data. The foundation risk indication is low, though the clay soil is sensitive to settling, and 2% of properties in the area have an elevated pile-rot risk. These are area-level indications, not an inspection of this specific home. Pluvial flooding risk is low, and flood risk is low now but medium by 2050.
Source
At the time of writing, the home is offered via multiple channels, including Schinkel de Weerd Makelaardij.
This summary was generated with AI and may contain errors. Always verify the details with the provider.
Features
Details of this home
Transfer
Price

Areas and volume
Layout
Construction
The WOZ value is set annually by the municipality with 1 January as its reference date, and therefore lags the market by about a year. It is an estimated market value, not a sale price.
Frequently asked questions
About Pekelingseweg 1, Aagtekerke
What is the asking price for this detached house in Aagtekerke?
The asking price is €635,000. The agent lists the living area as 138 square metres, which works out to €4,601 per square metre. The price is on the high side compared with other detached houses in Veere, according to the available market data.
How many bedrooms and bathrooms does this home have?
The home has three bedrooms and two bathrooms, with four rooms in total spread over two floors. The living area is 138 square metres according to the agent, while the BAG registration records 142 square metres. The plot is 649 square metres per the agent, or 485 square metres per the BAG registration.
What is the WOZ value of this property?
The WOZ value is €535,000 as of 1 January 2025. The asking price is 19% above this value. Between 2020 and 2025, the WOZ value increased by 55%, from €345,000 to €535,000. The WOZ is the municipal valuation, not the current market value.
What is the foundation risk for this home?
The foundation risk indication is low, according to public area-level data. The soil is clay, which is sensitive to settling, and 2% of properties in the area have an elevated pile-rot risk. These are indications at area level, not an inspection of this specific home.
What amenities are near this home?
The MCD supermarket is on your doorstep, and an Albert Heijn is about a ten-minute walk away. The JHR Willem Versluijsschool is just around the corner. The nearest GP practice is Huisartsenpraktijk Domburg, about 1.9 kilometres away, and the nearest pharmacy is in Koudekerke, about 7.4 kilometres away.
What public transport options are available?
The nearest bus stop is Aagtekerke, Burg.Bosselaarstraat, about 260 metres away, with lines 52, 53, 583 and 647. The nearest train station is Middelburg, about 9.3 kilometres away. The bus stop at Sint Jan ten Heere is about 1.7 kilometres away with line 583.
What is the neighbourhood of Aagtekerke like?
Residents describe Aagtekerke as a quiet neighbourhood with little nuisance. One resident mentions a close-knit community, sometimes annoying but often very positive, with a primary school within walking distance. Another notes that young families and older people enjoy living here, though teenagers often need to travel to Middelburg or Vlissingen for activities.
What is the energy label of this home?
The energy label is C. According to the agent, the home is fully insulated and heated by a central heating boiler with partial underfloor heating. The energy label indicates the expected energy costs, so a label C means moderate energy costs compared with more efficient labels.
Is there a garage with this property?
Yes, there is an attached brick garage. The property also has a garden that wraps around the home. The home is sold as full ownership, meaning there is no leasehold or ground rent involved.
What is the noise level near this home?
The road traffic noise level is 58 dB Lden, which is above the noise standard, based on 2022 data. This is an area-level indication from public data, not a measurement at the property itself. The home is in an open setting with a free view, according to the agent.