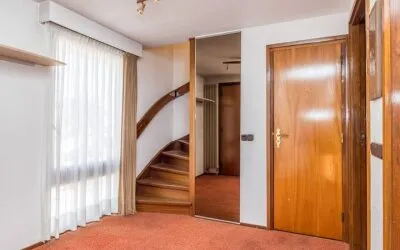
Rijksweg 171
Vilt, Valkenburg aan de Geul
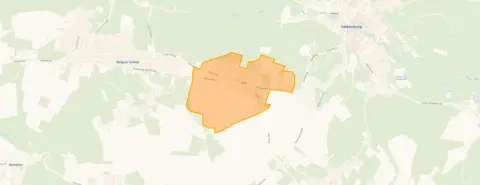 Neighbourhood
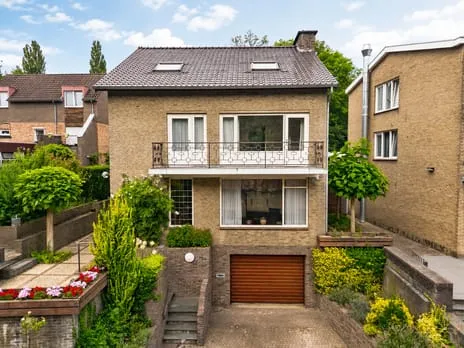
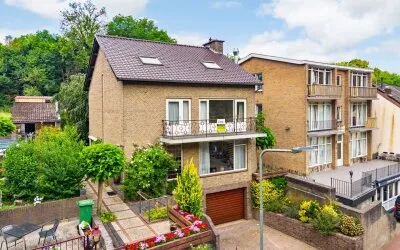
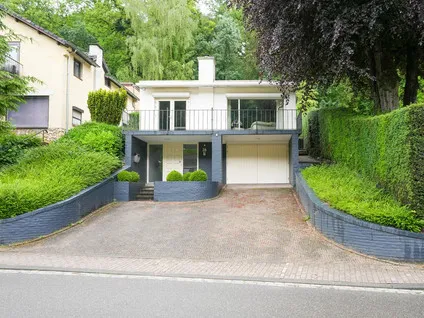
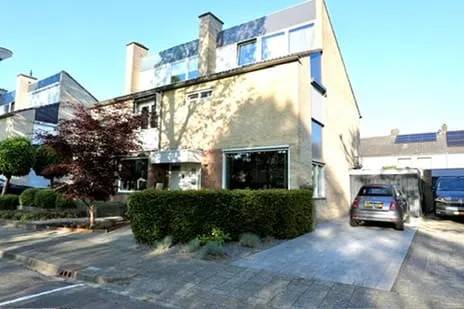
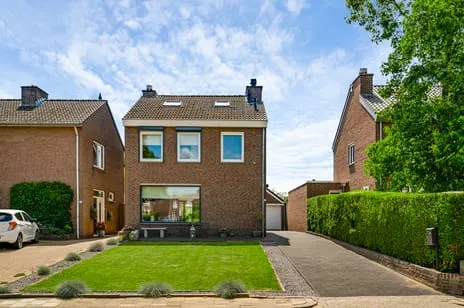
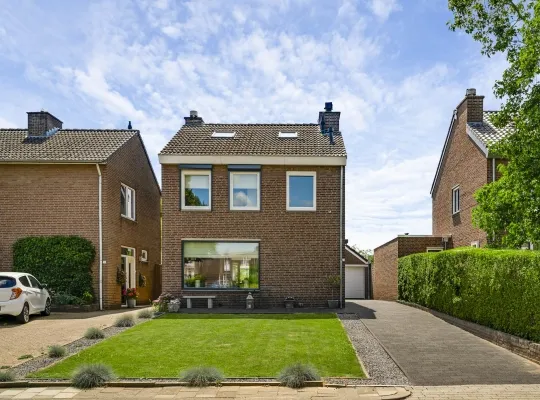
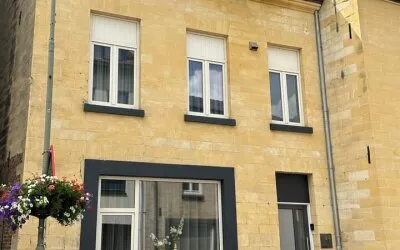
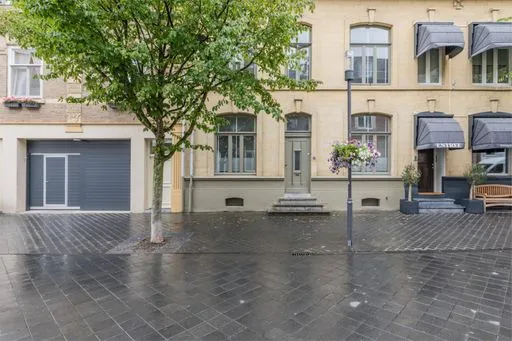
A detached house in a wooded setting
This detached house on Rijksweg 171 sits in the Vilt neighbourhood of Berg en Terblijt, a village in the hilly landscape of South Limburg. The setting is described as bosrijk, so you can expect plenty of greenery around. The asking price of €595,000 is on the high side compared to the average for detached houses in Valkenburg aan de Geul, but the home has a large plot and a south-facing garden.
The home itself
Built in 1975, this single-storey house has four rooms, including three bedrooms and two bathrooms. The living area is listed as 215 m² by the agent, while the BAG registration records 86 m². The plot measures 597 m² according to both sources. The house has roof insulation and a central heating boiler with partial underfloor heating. There is a garden of 255 m², facing south. The energy label is A, which is an efficient label.
Life in Vilt
Vilt is a small neighbourhood with around 900 residents, many of whom are older: 23% are 65 or over. It's a quiet place, according to one resident of the municipality of Valkenburg aan de Geul, who gave the area an average score of 7.14. "It's always nice and quiet there, everyone knows each other and goes to each other's for coffee," this resident says. "There are also plenty of neighbourhood parties." The same resident notes that public transport is limited: "Everything is easy to reach by public transport, unfortunately only by train and no buses." This is based on a single review, so it's a personal view. The neighbourhood has a low address density, which fits its rural character. For more on the area, see the Vilt neighbourhood.
Amenities and transport
The nearest supermarket is Aldi, just over a kilometre away, with Jan Linders and Albert Heijn a bit further. For primary education, Openbare basisschool Berg is about two kilometres away. The GP practice Huisartsenpraktijk J.N.P. Brull is in Berg en Terblijt, and the pharmacy BENU Apotheek MC Valkenburg is closer,. For public transport, the bus stop Valkenburg, Cauberg is just around the corner, with lines 4, 51 and 104. The nearest train station is Valkenburg, about 1.7 km away. The municipality of Valkenburg aan de Geul offers a range of facilities, as you can see on the page for the municipality of Valkenburg aan de Geul.
WOZ and address data
No WOZ value is available for this property. According to public risk data at the address level, the noise from road traffic is 60 dB Lden, which is above the Dutch standard, while aircraft noise is 39 dB Lden, below the standard. The foundation risk indication is low, with sandy soil. The risk of pluvial flooding and flood risk are both low, now and in 2050. These are area-level indications, not an inspection of this specific home.
Source and agent
At the time of writing, the home is offered via three channels, all through Pooters Makelaardij.
This summary was generated with AI and may contain errors. Always verify the details with the provider.
Features
Details of this home
Transfer
Price
Energy
 Save up to € 400 on your energy billCompare now
Areas and volume
 Insure your home and belongingsGet insured
Layout
Construction
Outdoor space
Frequently asked questions
About Rijksweg 171, Berg En Terblijt
What is the asking price for this house?
The asking price is €595,000. The price per square metre, based on the agent's listed living area of 215 m², is €2,767. This is on the high side compared to other detached houses in the municipality, but the home has a large plot and a south-facing garden. The price has been set by the seller and the agent.
How many bedrooms and bathrooms does this house have?
According to the agent, the house has four rooms in total, including three bedrooms and two bathrooms. It is a single-storey home, so all rooms are on one floor. The living area is listed as 215 m² by the agent, while the BAG registration records 86 m². The plot is 597 m².
What is the energy label and what does it mean?
The energy label is A, which is an efficient label. This means the home is likely to have relatively low energy costs compared to less efficient labels. The agent also mentions roof insulation and a central heating boiler with partial underfloor heating. However, the label does not say anything about the structural condition of the house.
Is there a garden and what is it like?
Yes, there is a garden of 255 m², and it is situated on the south, so it gets plenty of sun. The house is in a wooded setting, which adds to the outdoor feel. The plot size is 597 m² according to both the BAG registration and the agent.
What is the WOZ value of this property?
The WOZ value is determined by the municipality and is not always included in the agent's description. Without this figure, it is not possible to compare the asking price with the official valuation.
What are the noise levels around this address?
According to public risk data, the noise from road traffic is 60 dB Lden, which is above the Dutch standard. Aircraft noise is 39 dB Lden, which is below the standard. These are area-level indications, not measurements at the property itself. The foundation risk is low, and the risk of flooding is also low.
What supermarkets are nearby?
The nearest supermarket is Aldi, about 1.3 km away. Jan Linders is also about 1.3 km, and Albert Heijn is about 1.5 km. There are eight supermarkets within 5 km, so you have several options for daily groceries. The distances are approximate.
Which schools are in the area?
The nearest primary school is Openbare basisschool Berg, about 2 km away. Other primary schools within 5 km include Rooms Katholieke Basisschool Maurice Rose, RK Basisschool De Keerkring, and Basisschool Hulsberg. For secondary education, Stella Maris College is about 5 km away.
How is the public transport connection?
The nearest bus stop is Valkenburg, Cauberg, about 300 metres away, with bus lines 4, 51 and 104. The nearest train station is Valkenburg, about 1.7 km away. A resident of the municipality noted that public transport is limited, with only trains and no buses in some areas.
What is the neighbourhood like?
Vilt is a small neighbourhood with about 900 residents. It is a quiet area, according to a resident of the municipality, who mentioned that everyone knows each other and there are neighbourhood parties. The population is relatively older, with 23% aged 65 or over. The address density is low, indicating a rural character.
Why are there no property details in this listing?
The listing does not state the WOZ value. As a result, it is not possible to compare the asking price with the official municipal valuation. Other details, such as the exact layout and installations, are provided by the agent and may differ from official registrations.
Statistics for Vilt
Figures on residents, liveability and the housing market
Statistics for Berg en Terblijt - Vilt
Figures on residents, liveability and the housing market
| Sale price | €499,889 | €329,000 |
|---|---|---|
| Sale per m² | €3,257 | – |
| Rent price | €1,168 p/m | €1,168 p/m |
| Rent per m² | €19 p/m | – |
Experiences from Valkenburg aan de Geul
How residents experience their municipality
It's always nice and quiet there, everyone knows each other and goes to each other's for coffee. There are also plenty of neighbourhood parties. Accessibility. Everything is easy to reach by public transport, unfortunately only by train and no buses. What could be improved is that more should be done for public transport where I live.
Auto-translated to English by AIStatistics for Valkenburg aan de Geul
Figures on residents, liveability and the housing market
| Sale price | €388,869 | €330,619 |
|---|---|---|
| Sale per m² | €3,123 | – |
| Rent price | €1,042 p/m | €1,069 p/m |
| Rent per m² | €19 p/m | – |
Location and amenities
Rijksweg 171, Berg En Terblijt





Risks and environmental factors
Noise, foundation and climate around this address

-dd8cb410.webp)
-344b39bf.webp)
-de2d68e9.webp)
-2ec1ca2e.webp)
-30507426.webp)
-6c5f5d33.webp)
-62e7ea48.webp)