Ruitenkamp 29
Ter Apel, Westerwolde
 Area
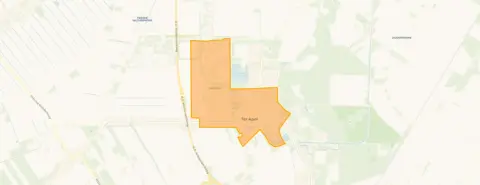
AreaA detached house at the edge of the woods
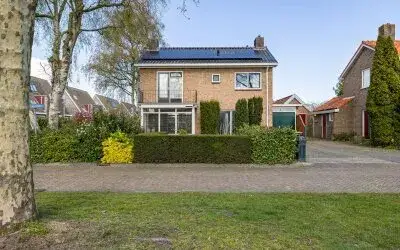
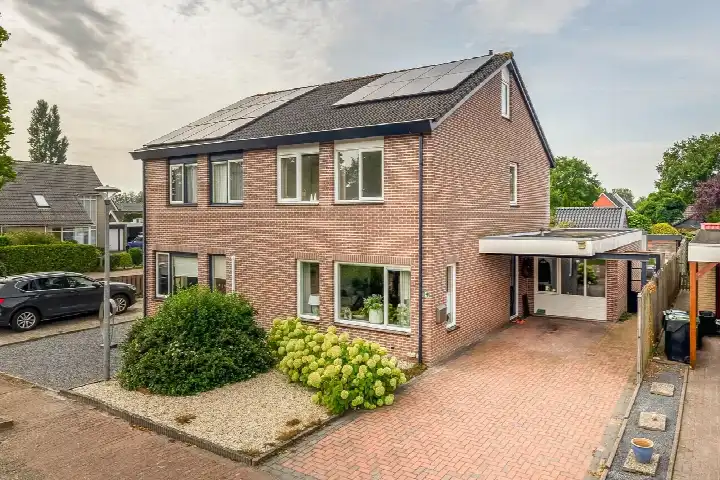
Ruitenkamp 29 sits on a quiet road at the edge of the woods in Ter Apel, a village in the municipality of Westerwolde. The setting is described by the agent as a residential area with a free view, and the plot of 717 m² gives the home a sense of space. Built in 1969, this detached house has an energy label C. With an asking price of €450,000, the price per square metre comes to €3,600 based on the agent's listed floor area, which is in line with the average for detached houses in Westerwolde.
Inside the home
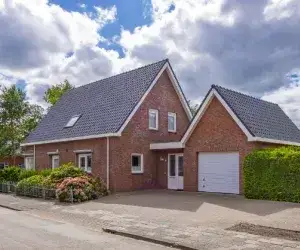
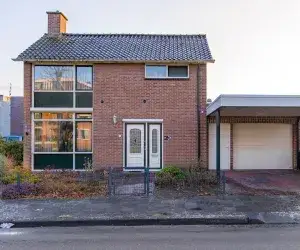
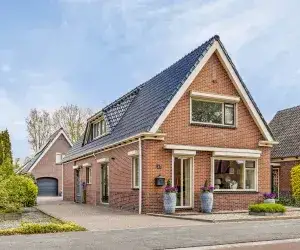
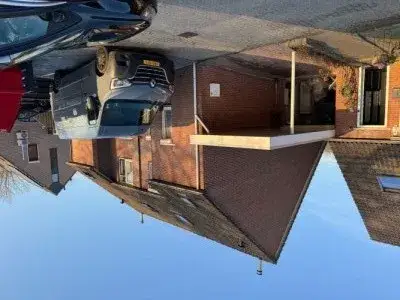
According to the agent, the house has five rooms, four bedrooms and one bathroom on a single floor, with a volume of 532 m³. The living area is listed as 125 m² by the agent, while the BAG registration records 168 m². The property includes a front, side and rear garden, with the rear garden facing east and accessible via the back alley. There is an attached brick garage, and the home is in full ownership. The agent notes double glazing, cavity wall insulation and floor insulation, and heating is provided by a central heating boiler.
Life in Ter Apel
Ter Apel is a village where residents of the municipality give their living environment an average score of 8.52, based on six reviews. One resident says: "Cosy, helpful, we even have a neighbourhood app, loving, nice neighbourhood to live in." Another resident mentions: "It's a nice area to live in. There are several shops and many things to do (a bit less for the youth) but it remains a fun neighbourhood and beautiful to live in. Beautiful nature areas for walking, cycling, rollerblading and other things." The village has around 3,955 inhabitants, and a notable share of the population is 65 or older. The neighbourhood has a mix of housing, with about two-thirds being single-family homes. For more on the area, see the municipality of Westerwolde.
Amenities and transport
Daily errands are easy from this address. The Coop supermarket is just around the corner, with Lidl, Jumbo and Aldi all within a ten-minute walk. For primary education, SWBS Pork and OBS De Vlinder are both a couple of streets away, and the Regional Scholengemeenschap Ter Apel for secondary education is also within walking distance. The GP practice Huisartsenpraktijk de Boer and BENU Apotheek Ter Apel are both just around the corner. Bus stops on Schotslaan and Stationsstraat are a short walk away, with lines 42, 72, 73 and 173 serving the area. The nearest train station is in Emmen, about 15 km away.
WOZ value and address data
The WOZ value of the home was set at €424,000 on 1 January 2025, and the asking price is 6% above that value. Between 2020 and 2025, the WOZ value rose by 93%, from €220,000 to €424,000. As for the address, the noise level from road traffic is 42 dB Lden, which is below the noise standard. The foundation risk indication is low, based on area-level data, and the soil type is sand. For climate, the indication for pluvial flooding at heavy rain is elevated, while the current flood risk is low and the heat stress indication is low, rising to medium for 2050. These are area-level indications, not an inspection of this specific home.
Source
At the time of writing, the home is offered via multiple channels, including Erdman Makelaardij Hypotheken en Verzekeringen.
This summary was generated with AI and may contain errors. Always verify the details with the provider.
Features
Details of this home
Transfer
Price
Energy
 Save up to € 400 on your energy billCompare now
Areas and volume
 Insure your home and belongingsGet insured
Layout
Construction
Outdoor space
The WOZ value is set annually by the municipality with 1 January as its reference date, and therefore lags the market by about a year. It is an estimated market value, not a sale price.
Frequently asked questions
About Ruitenkamp 29, Ter Apel
How does the asking price compare to the WOZ value?
The asking price of €450,000 is 6% above the WOZ value of €424,000, which was set on 1 January 2025. The WOZ value is the municipal valuation for tax purposes, not the current market value. Over the past five years, the WOZ value has risen by 93%, from €220,000 in 2020 to €424,000 in 2025.
What is the layout of the house?
According to the agent, the house has five rooms, including four bedrooms and one bathroom, all on a single floor. The living area is listed as 125 m² by the agent, while the BAG registration records 168 m². The property includes a front, side and rear garden, with the rear garden facing east and accessible via the back alley. There is also an attached brick garage.
What is the energy label and what does it mean for costs?
The home has an energy label C. This label indicates the energy performance of the home, and with label C you can expect moderate energy costs compared to less efficient labels. The agent also notes that the home has double glazing, cavity wall insulation and floor insulation, which can help keep the home warm.
What is the foundation risk for this address?
The foundation risk indication for this address is low, based on area-level data from public sources. The soil type is sand, and the home was built in 1969. This is an area-level indication, not an inspection of the specific property. No further details are available in the listing.
What are the flood and climate risks for this address?
According to area-level climate data, the indication for pluvial flooding at heavy rain is elevated, while the current flood risk is low and the flood risk for 2050 is also low. The heat stress indication is currently low, but rises to medium for 2050. These are area-level indications, not an inspection of this specific home.
What amenities are nearby?
The Coop supermarket is just around the corner, with Lidl, Jumbo and Aldi all within a ten-minute walk. For primary education, SWBS Pork and OBS De Vlinder are both within walking distance, and the Regional Scholengemeenschap Ter Apel for secondary education is also close by. The GP practice Huisartsenpraktijk de Boer and BENU Apotheek Ter Apel are both nearby.
How is the public transport connection?
Bus stops on Schotslaan and Stationsstraat are a short walk away, with lines 42, 72, 73 and 173 serving the area. The nearest train station is in Emmen, about 15 km away. No travel times or destinations are stated in the listing.
What is the neighbourhood like?
Residents of the municipality of Westerwolde give their living environment an average score of 8.52, based on six reviews. One resident says: "Cosy, helpful, we even have a neighbourhood app, loving, nice neighbourhood to live in." Another mentions beautiful nature areas for walking and cycling. The village has around 3,955 inhabitants, with a significant share aged 65 or older.
How many homes are for sale in the neighbourhood?
In the neighbourhood, there are currently 16 homes for sale, with an average asking price of €495,031 and a median price of €436,250. The average price per square metre is €3,544. The asking price for this home, at €3,600 per m², is close to that average.