Slingeraklaan 62
Langerak, Utrecht
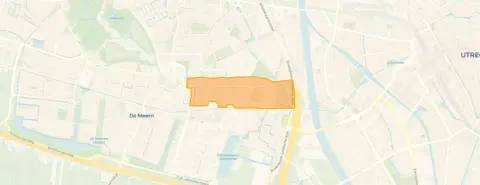 Area
AreaA striking home in Langerak
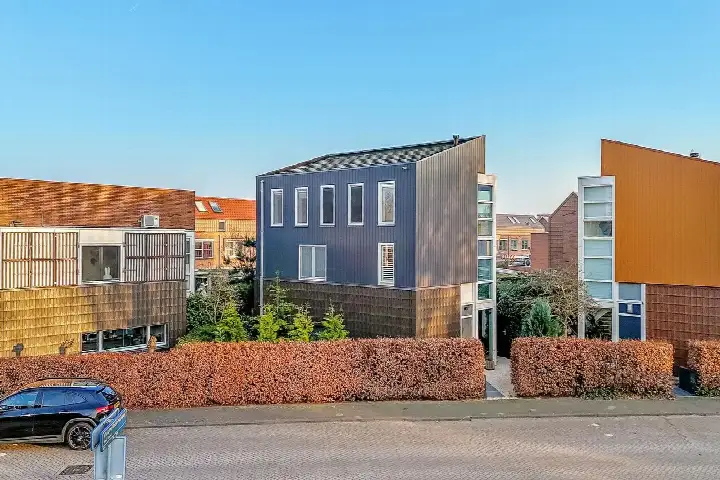
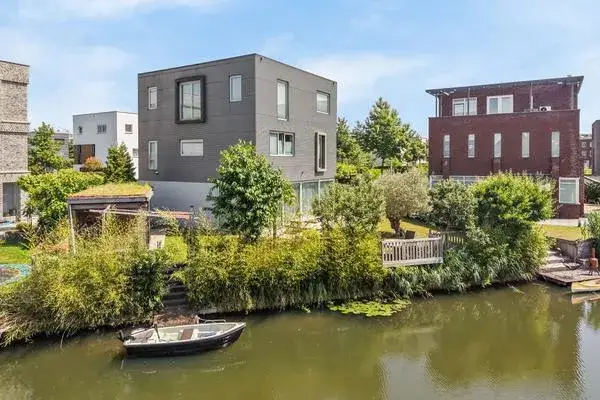
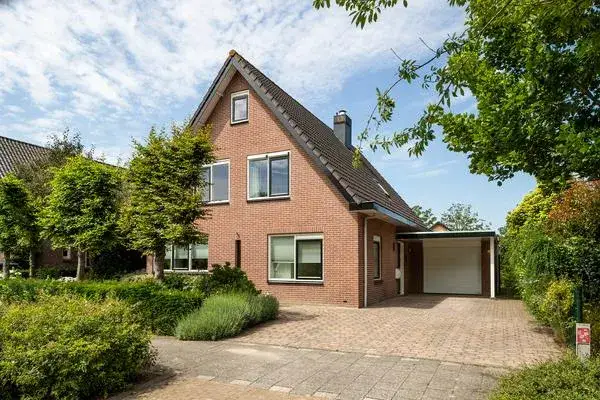
This detached house on Slingeraklaan 62 sits in Langerak, a residential area within the Leidsche Rijn district of Utrecht. The home was built in 2017 and carries an A++ energy label, which is an efficient label. With an asking price of €1,745,000, this property is on the high side compared to the average asking price in the neighbourhood, which sits at €602,500. For context, the asking price is 190% above that neighbourhood average. If you are looking at detached houses in Utrecht, this one stands out for its size and recent construction.
Inside the home
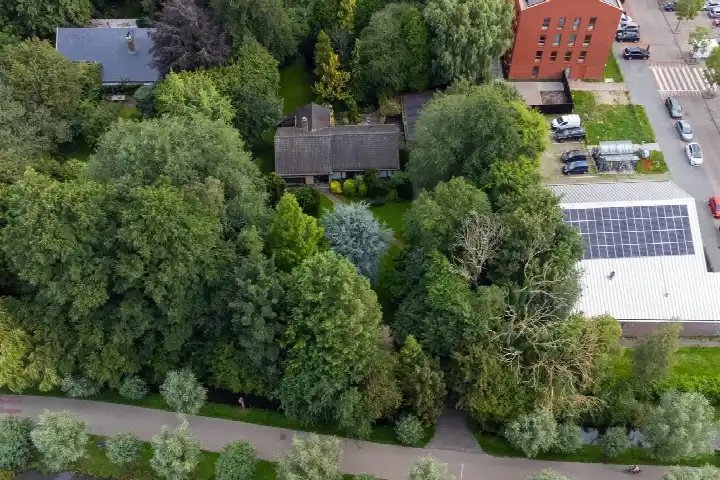
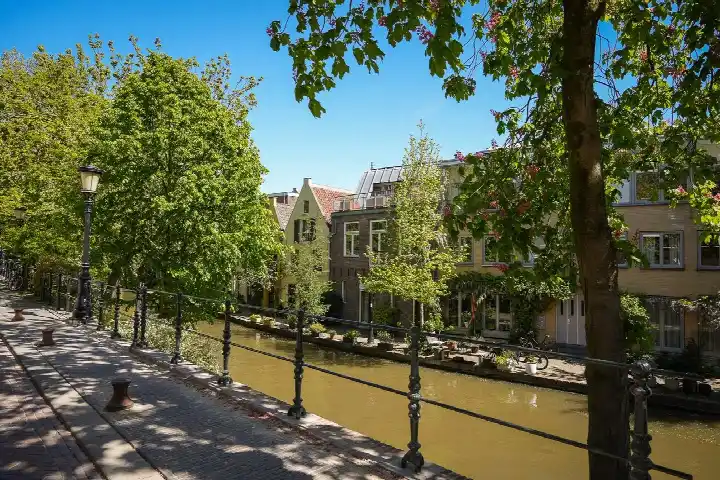
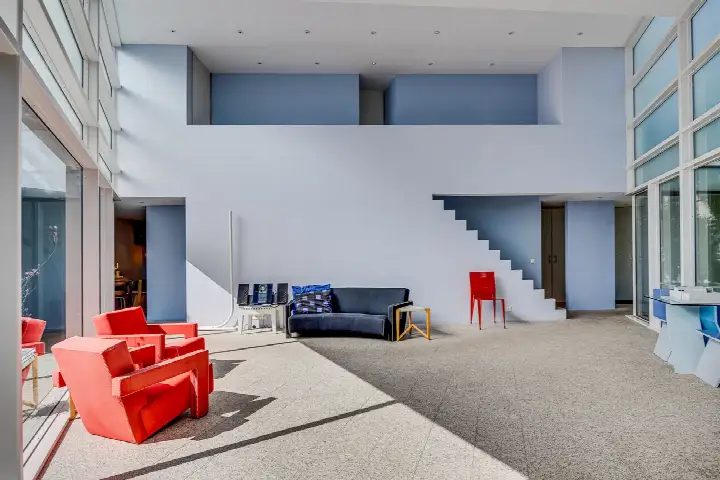
According to the agent, this home offers 7 rooms, including 6 bedrooms and 3 bathrooms, spread over 3 floors. The living area is listed at 275 m² by the agent, while the BAG registration records 198 m². The plot measures 525 m². The property includes a garden that wraps around the home and a carport. It is fully owned. The agent describes the insulation as comprehensive, with roof insulation, triple glazing, wall insulation and floor insulation. Heating comes from a combination boiler, a gas fireplace and underfloor heating. The home is set on a quiet road, alongside water and within a residential neighbourhood.
The Langerak neighbourhood
Langerak is a mixed neighbourhood where residents keep an eye on each other and it is quiet to live in, according to reviews from the wider Leidsche Rijn district. One resident highlights that all amenities are close by, including Leidsche Rijn centre, Parkwijk shopping centre, bus stops, the train station, schools, sports clubs, parks, a cinema and restaurants. Another resident describes it as a wonderfully quiet area with plenty of green space, just 20 minutes from Utrecht's centre, with Park Hoge Weide, schools, supermarkets and sports facilities around the corner. These views come from seven reviews of the district, which score an average of 7.67. The neighbourhood itself has around 4,575 residents. A third review is less positive, mentioning a decline in recent years. For more detail, you can read about the Langerak neighbourhood.
Amenities and transport
Daily errands are well covered here. A Jumbo supermarket is just around the corner, with a Lidl a couple of streets away. For primary education, obs De Klimroos is on your doorstep, and Al Amana Leidsche Rijn is just around the corner. The nearest GP practice, Gezondheidscentrum Het Zand, is a ten-minute walk, while FLeiR Apotheek Parkwijk is a couple of streets away. For public transport, bus stop Utrecht, Klifrakplantsoen is just around the corner, served by lines 6, 16 and N2. Utrecht Leidsche Rijn train station is a ten-minute walk. The wider area falls under the municipality of Utrecht.
WOZ and address data
No WOZ value is available for this property, so there is no municipal valuation to compare with the asking price. Regarding address-level risk data, which are area-level indications rather than an inspection of this specific home, the noise from road traffic is 48 dB Lden, which is not above the norm, and railway noise is 32 dB Lden, also within limits. Aircraft noise is 41 dB Lden, not above the norm. However, industrial noise is 53 dB Lden, which does exceed the norm. The foundation risk indication is low, though the soil is clay, which is sensitive to settling. For climate, pluvial flooding at heavy rain is elevated, the current flood risk is medium, dropping to low by 2050. Heat stress is currently low, rising to medium by 2050.
Source and agent
At the time of writing, the home is offered via multiple channels, including Hulstkamp Makelaars, Christie's International Real Estate | R365, and listings on Funda and Huispedia.
This summary was generated with AI and may contain errors. Always verify the details with the provider.
Features
Details of this home
Transfer
Price
Energy
 Save up to € 400 on your energy billCompare now
Areas and volume
 Insure your home and belongingsGet insured
Layout
Construction
Outdoor space
Frequently asked questions
About Slingeraklaan 62, Utrecht
What is the asking price for this home?
The asking price is €1,745,000. This is 190% above the average asking price in the Langerak neighbourhood, which is €602,500. The price per square metre, based on the agent's listed living area of 275 m², comes to €6,345. The neighbourhood average price per square metre is €6,671, so this home is priced somewhat below that figure.
How many bedrooms and bathrooms does this home have?
According to the agent, the home has 7 rooms in total, including 6 bedrooms and 3 bathrooms, spread over 3 floors. The living area is listed as 275 m² by the agent, while the BAG registration records 198 m². The plot measures 525 m². There is also a garden that wraps around the home and a carport.
What is the energy label and what does it mean?
The home has an energy label A++, which is an efficient label. The agent states that the home is fully insulated, with roof insulation, triple glazing, wall insulation and floor insulation. Heating is provided by a combination boiler, a gas fireplace and underfloor heating. This combination suggests the home should have relatively low energy costs.
What is the WOZ value of this property?
The WOZ value is not stated in the available data. The WOZ value is the municipal valuation used for tax purposes, and it is not available for this property in the information provided. Without this figure, there is no municipal valuation to compare with the asking price of €1,745,000.
What are the noise levels around this address?
Address-level risk data indicates that road traffic noise is 48 dB Lden, which is not above the norm. Railway noise is 32 dB Lden and aircraft noise is 41 dB Lden, both also within limits. However, industrial noise is 53 dB Lden, which does exceed the norm. These are area-level indications based on public data, not an inspection of this specific home.
What is the foundation risk for this property?
The foundation risk indication for this address is low. The soil type is clay, which is noted as being sensitive to settling. This is an area-level indication based on public risk data, not an inspection of this specific home. The information comes from sources such as the Atlas Leefomgeving and KCAF.
What are the flood and climate risks for this area?
Climate risk data for this address indicates that pluvial flooding at heavy rain is elevated. The current flood risk is medium, dropping to low by 2050. Heat stress is currently low, rising to medium by 2050. These are area-level indications from the Klimaateffectatlas, not an assessment of this specific property.
Which supermarkets are closest to this home?
A Jumbo supermarket is just around the corner at 378 metres, and a Lidl is a couple of streets away at 489 metres. There is another Jumbo at 1,235 metres and an Albert Heijn at 1,276 metres. In total, there are 55 supermarkets within 5 kilometres of this address.
What schools are near this property?
The nearest primary school is obs De Klimroos, samen de wereld in!, which is on your doorstep at 277 metres. Al Amana Leidsche Rijn is just around the corner at 489 metres. KBS De Achtbaan and De Boomgaard are both at 828 metres, and Kindcentrum Rijnvliet is at 968 metres. There are 112 schools within 5 kilometres.
What public transport options are available nearby?
The nearest bus stop is Utrecht, Klifrakplantsoen, just around the corner at 275 metres, served by lines 6, 16 and N2. Utrecht, Kreekraklaan is at 347 metres with the same lines. De Meern, Veldzigt-Noord is at 514 metres with lines 19, 29, N7, 102 and 307. Utrecht Leidsche Rijn train station is at 1,831 metres.
How do residents rate living in this area?
Residents of the Leidsche Rijn district, which includes this neighbourhood, give an average score of 7.67 based on seven reviews. One resident praises the quiet, mixed neighbourhood with amenities close by, while another highlights the green surroundings and proximity to Utrecht's centre. A third review is less positive, mentioning a perceived decline in recent years.
What is the neighbourhood like in terms of housing and demographics?
Langerak has around 4,575 residents. Of the housing stock, 62% are single-family homes and 64% are owner-occupied. The neighbourhood has an address density of 1,957 per square kilometre, which is strongly urban. The average household size is 2.3 people, with 40% of households having children.