Sparksstraat 49
Kern Spui, Terneuzen
 Area
AreaA detached home with room to breathe
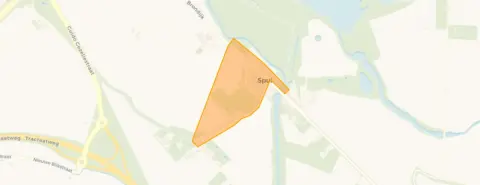
Sparksstraat 49 sits in Kern Spui, a small village in the municipality of Terneuzen where life moves at its own pace. With 165 residents, this is a place where people know each other by name, and the streets are quiet enough to hear the birds. The asking price of €368,000 for a detached house with 156 m² of living space works out at €2,359 per m², which is in line with what you would expect for a home of this type in this part of the country. For context, [detached houses in Terneuzen] give you a sense of what is on offer across the wider area.
Inside the house
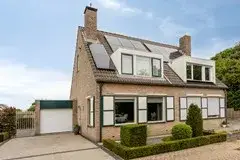
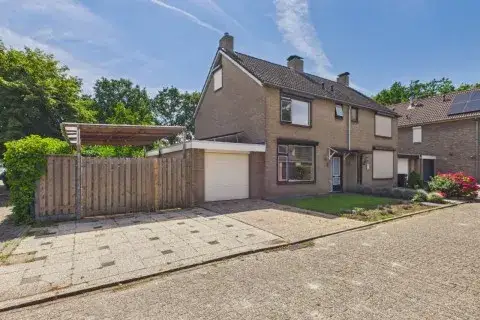
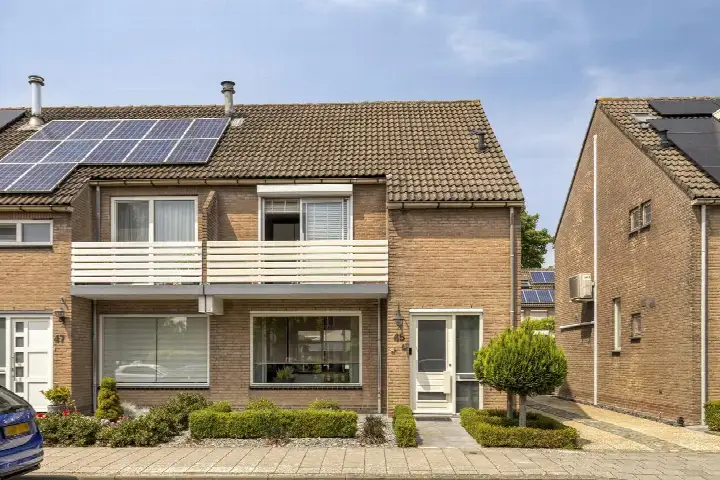
Built in 1954, this detached family home offers five rooms spread over two floors, including four bedrooms and two bathrooms. The agent describes the property as a single-family, detached home with a garden that wraps around the house and a balcony. According to the agent, the home has double glazing for the most part, a central heating boiler and an open fireplace. The BAG registration records a living area of 169 m², while the agent lists 156 m²; the plot is 584 m² in both records. The home is offered in full ownership.
Life in Kern Spui
Kern Spui is a village where the community is the main event. Residents across the municipality of Terneuzen give their living environment an average score of 8.03 out of 10, based on 21 reviews. One resident describes it as a "perfect living environment", while another notes that "neighbours are there for each other" and mentions "safe living and lots of green". The same resident laments that the village no longer has a supermarket, though two bakeries and a butcher's remain. A third resident, who has only recently moved in, says there could be more greenery and accessible paths, given that the neighbourhood is mainly 55+. The village itself is small, with 70 homes, nearly all of them owner-occupied single-family houses. [The neighbourhood] is a place where a friendly wave is the norm.
Amenities and getting around
The nearest supermarket is a SPAR, about three kilometres away, with an Albert Heijn and a Lidl just a bit further. For primary education, Kindcentrum De Steiger is roughly two kilometres from the house, while the Lodewijk College for secondary education is about 1.9 kilometres away. The GP practice, Nucleus Huisartsenposten, is in Terneuzen, about 1.7 kilometres from the home, and the BENU Apotheek Zuidpolder pharmacy is around three kilometres away. The nearest bus stop, Terneuzen, Ziekenhuis, is about 1.5 kilometres away and is served by lines 20, 50, 606, 607, 610, 645 and 660. The nearest train station, Kapelle-Biezelinge, is roughly 21 kilometres away. [The municipality of Terneuzen] offers a range of amenities within reach.
WOZ and address data
The WOZ value for this property is not stated in the available data, so no comparison with the asking price can be made here. Regarding address-level risks, the noise from road traffic is measured at 50 dB Lden, which is above the noise standard, based on 2022 data. The foundation risk indication is medium, with notes indicating the home was built in 1954 on clay soil, possibly with wooden piles or a shallow foundation. These are area-level indications from public risk data, not an inspection of this specific home. The climate indications show low risk for pluvial flooding and flood risk currently and in 2050, with heat stress currently low but medium by 2050.
Source and agent
At the time of writing, the home is offered via multiple channels, all through Brandax Makelaardij BV. The listing has been available since 18 October 2024.
This summary was generated with AI and may contain errors. Always verify the details with the provider.
Features
Details of this home
Transfer
Price
Energy
 Save up to € 400 on your energy billCompare now
Areas and volume
 Insure your home and belongingsGet insured
Layout
Construction
Outdoor space
Frequently asked questions
About Sparksstraat 49, Spui
What is the asking price for this detached house in Spui?
The asking price is €368,000. With a living area of 156 m² according to the agent, this works out at €2,359 per m². The BAG registration records a slightly larger living area of 169 m². The price is in line with what you would expect for a detached house in this part of the municipality of Terneuzen.
How many bedrooms and bathrooms does this home have?
The home has five rooms in total, including four bedrooms and two bathrooms, spread over two floors. The agent describes it as a single-family, detached home with a garden that wraps around the house and a balcony. There is also a central heating boiler and an open fireplace.
What is the energy label of this property?
The energy label is E. This means the home is not among the most efficient labels, so you can expect moderate energy costs. The agent notes that the home has double glazing for the most part. The label itself does not say anything about the condition of the construction.
What is the WOZ value of this home?
The WOZ value is not stated in the available data for this property. The WOZ value is the municipal valuation on a reference date and is not the same as the current market value. Without this figure, no comparison with the asking price can be made.
What is the foundation risk for this address?
The foundation risk indication for this address is medium, based on area-level data. The home was built in 1954 on clay soil, which may mean wooden piles or a shallow foundation. This is an indication at the area level, not an inspection of this specific home. The groundwater level is expected to drop towards 2050, which can increase the risk for wooden foundations.
What is the noise level like at this address?
The road traffic noise at this address is measured at 50 dB Lden, which is above the noise standard, based on 2022 data. This is an area-level indication from public risk data, not a measurement taken at the property itself. The figure gives you a sense of the ambient noise from road traffic in the vicinity.
What supermarkets are near this home?
The nearest supermarket is a SPAR, about three kilometres away. An Albert Heijn and a Lidl are both around three kilometres further, and there are additional supermarkets within five kilometres. Residents note that the village itself no longer has a supermarket, though there are two bakeries and a butcher's.
Which schools are close to this property?
For primary education, Kindcentrum De Steiger is about 2.2 kilometres away, and the Ds. D. L. Aangeenbrugschool is about 2.8 kilometres away. For secondary education, the Lodewijk College locatie Zeldenrustlaan is about 1.9 kilometres from the home. There are 24 schools within five kilometres in total.
How do residents rate living in this area?
Residents across the municipality of Terneuzen give their living environment an average score of 8.03 out of 10, based on 21 reviews. One resident calls it a "perfect living environment", while another mentions "safe living and lots of green". A third resident, who recently moved in, notes the neighbourhood is mainly 55+ and could use more greenery and accessible paths.
What public transport options are available near this home?
The nearest bus stop is Terneuzen, Ziekenhuis, about 1.5 kilometres away, served by lines 20, 50, 606, 607, 610, 645 and 660. The Terneuzen, Zeldenrustlaan stop is about 1.9 kilometres away with similar lines. The nearest train station is Kapelle-Biezelinge, roughly 21 kilometres from the home.
What is the flood risk for this property?
The flood risk for this address is currently low, and it is expected to remain low in 2050, according to area-level climate data. Pluvial flooding, which occurs during heavy rain, is also indicated as low. Heat stress is currently low but is expected to become medium by 2050. These are area-level indications, not an assessment of this specific home.