Van Sminialeane 42
Wommels, Súdwest-Fryslân
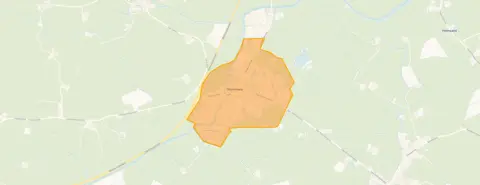 Area
AreaA spacious home in Wommels
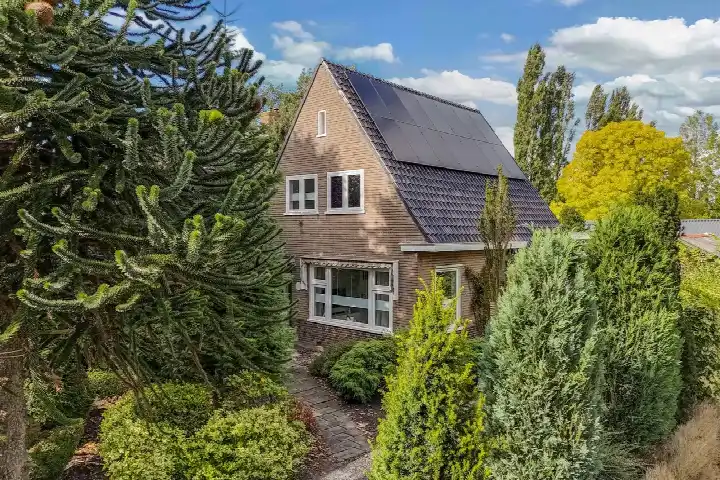
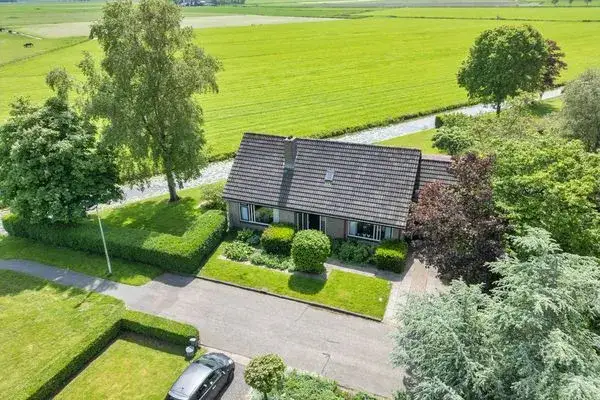
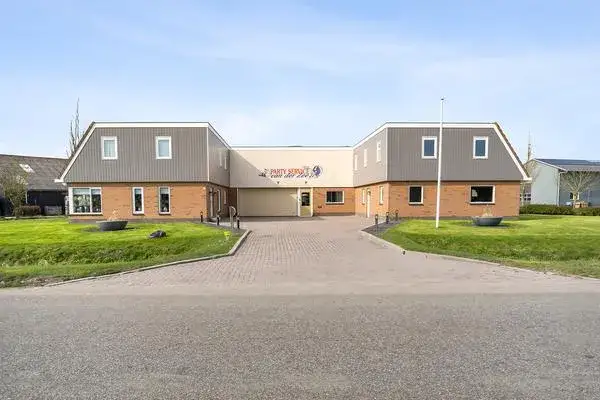
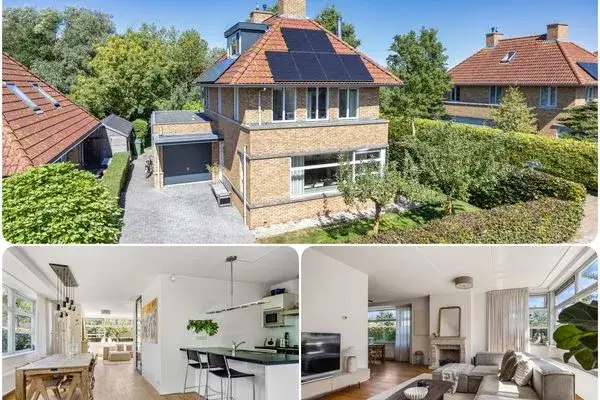
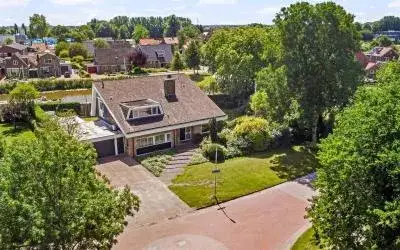
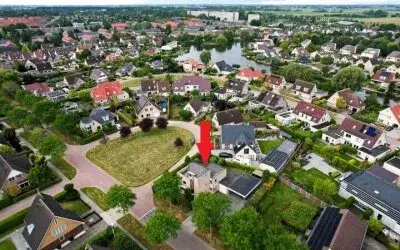
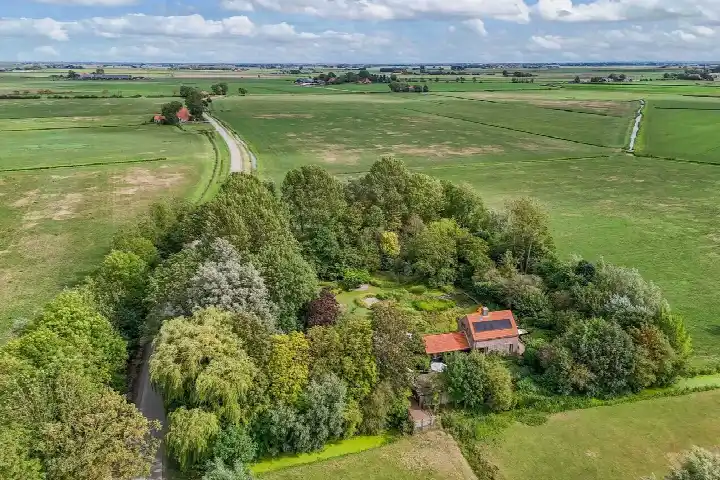
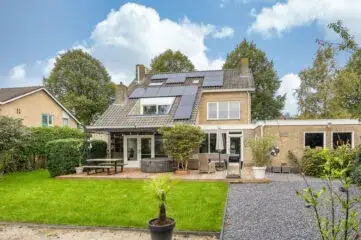
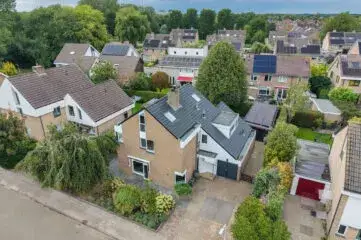
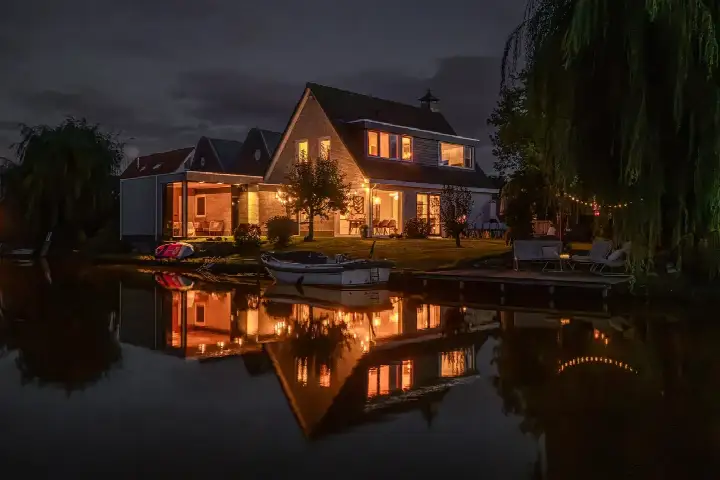
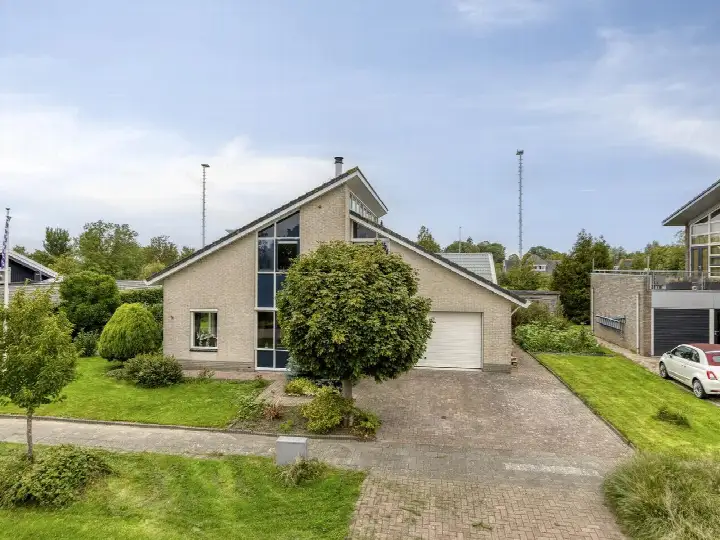
Wommels is a village where life moves at its own pace, and this detached house on Van Sminialeane 42 fits right into that rhythm. Built in 1987, it stands on a generous plot of 1190 m², with the living space recorded at 286 m² in the BAG registration while the agent lists 225 m². The asking price of €795,000 sits on the high side compared to the neighbourhood average, a verdict that holds up against the going rate for detached houses in Súdwest-Fryslân.
Inside the house
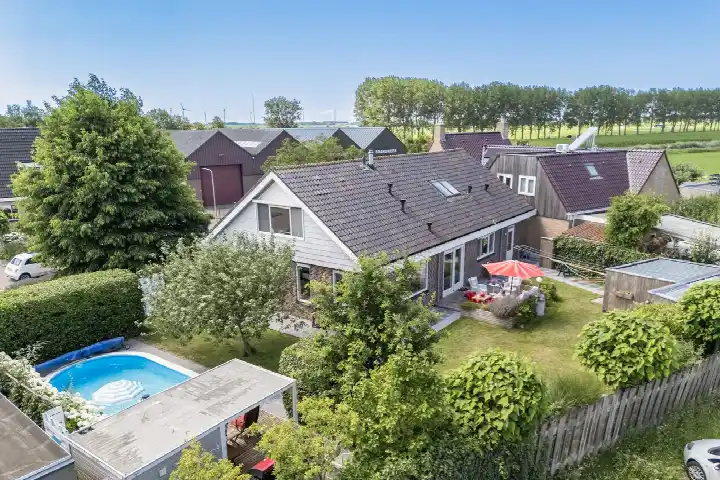
The home offers seven rooms spread over two floors, including four bedrooms and two bathrooms. The agent mentions insulation in the roof, walls and floor, and heating comes from a central heating boiler, a wood stove and partial underfloor heating. There is a garden around the house and an integrated garage, and the property is in full ownership. The energy label is B, which points to reasonable energy costs for a home of this size.
Life in Wommels
Residents of the district give their living environment an average score of 8.47, based on three reviews. One resident who grew up here says: "It's a cosy neighbourhood with lots of young people... it's a safe neighbourhood with little traffic. For children, this is ideal because they can just play in the street!" Another, who recently moved in, adds: "I enjoy living in cosy Wommels... it's really nice, very quiet and everything you could need is here in the village." A third review is more mixed, noting that "ageing is starting to show" and that "few young people" are on the street. The village counts 2235 inhabitants, with a quarter of homes built before 1945. For more context on the area, have a look at the Wommels neighbourhood.
Amenities and transport
The daily essentials are close by. The Jumbo supermarket is just around the corner, and two primary schools, Christelijke Basisschool It Funemint and OBS De Opslach, are a couple of streets away. The GP practice, Huisartsenpraktijk Wommels-Oosterend, is on your doorstep. Bus stops at De Terp and Provincialeweg serve lines 38 and 8801, among others, and the nearest train station is in Dronryp, about ten kilometres away. The wider area falls under the municipality of Súdwest-Fryslân.
WOZ and address data
No WOZ value is available for this property. The address-level risk data indicates a medium foundation risk, based on clay soil that is sensitive to settling, and 38% of buildings in this postcode area were built before 1970. These are area-level indications, not an inspection of this specific home. Road traffic noise is measured at 53 dB Lden, above the standard, while aircraft noise at 35 dB Lden stays below it. Pluvial flooding risk is low, and the current flood risk is medium, though this drops to low by 2050.
Source
At the time of writing the home is offered via multiple channels, including Van Lelyveld Makelaardij on Funda.
This summary was generated with AI and may contain errors. Always verify the details with the provider.
Features
Details of this home
Transfer
Price
Energy
 Save up to € 400 on your energy billCompare now
Areas and volume
 Insure your home and belongingsGet insured
Layout
Construction
Outdoor space
The WOZ value is set annually by the municipality with 1 January as its reference date, and therefore lags the market by about a year. It is an estimated market value, not a sale price.
Frequently asked questions
About Van Sminialeane 42, Wommels
What does the asking price of €795,000 mean for this home?
The asking price is on the high side compared to the neighbourhood average asking price of €573,667, a difference of 39%. Per square metre, the price is 12% above the neighbourhood average. Three homes are currently for sale in Wommels, with asking prices ranging from €550,000 to €606,000. The price verdict is precomputed against these figures, so it reflects the local market rather than an opinion.
How many bedrooms and bathrooms does this house have?
According to the agent, the house has seven rooms in total, including four bedrooms and two bathrooms, spread over two floors. The living area is listed at 225 m² by the agent, while the BAG registration records 286 m². The plot measures 1190 m². There is also an integrated garage and a garden that surrounds the house.
What is the energy label and what does it mean?
The energy label is B. This label indicates the home's energy performance as registered, and a B label generally means moderate energy costs for a property of this size. The agent also mentions insulation in the roof, walls and floor, plus a central heating boiler, a wood stove and partial underfloor heating. These are separate facts from the label itself.
What is the foundation risk for this address?
The address-level risk data gives a medium foundation risk indication. This is based on clay soil, which is sensitive to settling, and the fact that 38% of buildings in this postcode area were built before 1970. Additionally, 2% of properties in the neighbourhood have an elevated risk of pile rot. These are area-level indications from public data, not an inspection of this specific home.
What amenities are within walking distance?
The Jumbo supermarket is about 400 metres away, and two primary schools, Christelijke Basisschool It Funemint and OBS De Opslach, are roughly 400 metres from the home. The GP practice, Huisartsenpraktijk Wommels-Oosterend, is just 96 metres away. For a pharmacy or hospital, you would need to travel to Bolsward or Sneek, which are further out.
How is the public transport connection?
The nearest bus stop is Wommels, De Terp, about 430 metres away, serving lines 38 and 8801. A larger stop at Wommels Provincialeweg, roughly 850 metres away, offers more lines including 92, 355 and several others. The nearest train station is Dronryp, about 8.3 kilometres from the home, which is a drive or cycle away.
What do residents say about living in Wommels?
Residents of the district give their living environment an average score of 8.47, based on three reviews. One resident who grew up here praises the safe, quiet streets where children can play, while another recent arrival appreciates that everything needed is in the village. A third review notes that the neighbourhood is ageing and that few young people live there. These reviews describe the district, not this specific street.
How does the living area compare between sources?
The BAG registration records a living area of 286 m², while the agent's listing states 225 m². Both figures are mentioned here without picking one as correct. The plot area is consistent at 1190 m² in both sources. The price per square metre of €3,533 is based on the agent's listed living area.