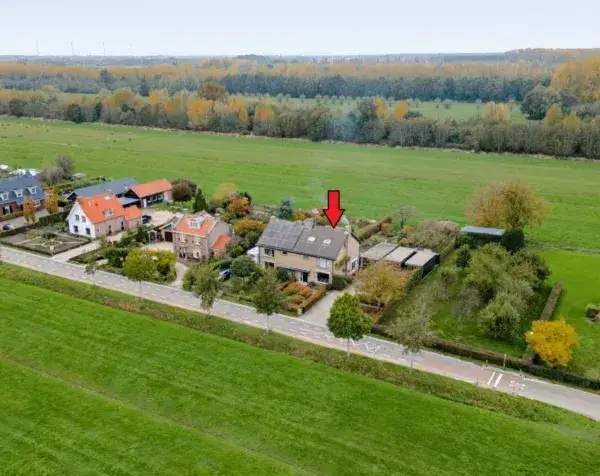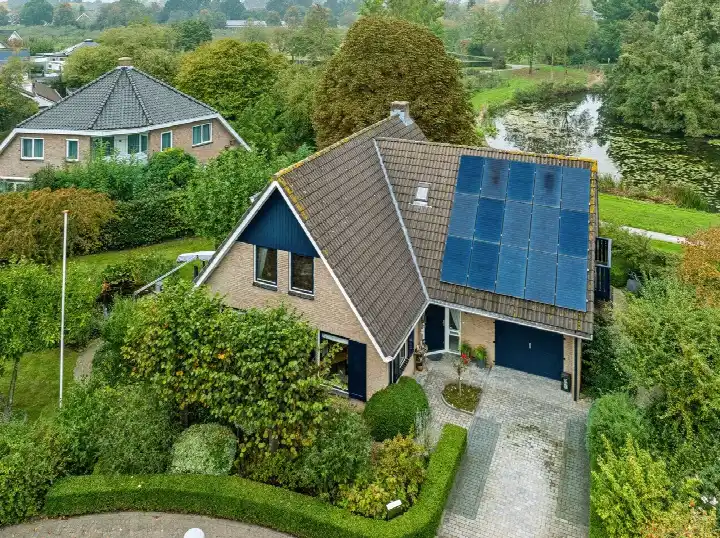

A villa with a view over the park
This detached villa on Vesting 20 sits on a quiet road with a free view over the park, right in the De Horden Parckwijk neighbourhood of Wijk Bij Duurstede. The home was built in 1989 and carries an efficient energy label, A. The asking price was €1,050,000. For context, the average asking price for detached houses in Wijk bij Duurstede was €675,000, though this home was larger than the neighbourhood average. This home has not been online since 11 November 2026.
Inside the home
According to the agent, this villa had six rooms, including four bedrooms and one bathroom, spread over two floors. The living area was listed as 172 m² by the agent, while the BAG registration records 195 m². The plot measured 715 m² according to the agent, against 670 m² in the BAG registration. The home is fully insulated, heated by a combination of a central heating boiler, an open fireplace and partial underfloor heating. There is a garden around the house and an integral garage. The property was offered as freehold.
Life in De Horden Parckwijk
De Horden Parckwijk is a small neighbourhood with around 1,225 residents, and the homes here were all built between 1990 and 2010. Residents across the municipality of Wijk bij Duurstede give their living environment an average score of 7.78, based on five reviews. One resident says: "De Schoener is a quiet and pleasant neighbourhood to live in. The atmosphere is friendly, children can play outside safely, and amenities such as schools and shops are nearby." Another resident simply calls it "Cosy". The reviews cover the wider municipality, so they reflect the area as a whole rather than this specific neighbourhood. For a closer look at what the De Horden Parckwijk neighbourhood has to offer, the figures show a mix of households, with 34% having children and 32% being single-person households.
Amenities and getting around
Daily errands are easy from this address. The Albert Heijn is just around the corner, with another Albert Heijn a couple of streets away, and a Jumbo and a Lidl within a ten-minute walk. Primary schools are close by, with De Horn on your doorstep and Brede school Het Anker just around the corner. The GP practice Huisartsenpraktijk Ewoud en Elisabeth is a five-minute walk away, and the pharmacy Medsen Apotheek Dorestede is a ten-minute walk. For public transport, the bus stop Wijk bij Duurstede, Engdijk is on your doorstep, served by lines 56, 341, 695 and N41. The nearest train station is Culemborg, about 8 kilometres away. The wider area falls under the municipality of Wijk bij Duurstede.
WOZ and address data
No WOZ value was available for this property, so there was no municipal valuation to compare with the asking price. The address-level risk data from public sources indicates that road traffic noise is 45 dB Lden, which is below the noise standard. The foundation risk indication is low, though the soil is clay, which is sensitive to settling. These are area-level indications, not an inspection of this specific home. For climate risks, pluvial flooding is low, current flood risk is elevated, and by 2050 the flood risk is low. Heat stress is currently low, rising to medium by 2050.
About the listing
When this home was still on the market, it was offered via multiple channels, including ENTREE makelaars Kromme Rijnstreek on Funda.
This summary was generated with AI and may contain errors. Always verify the details with the provider.
Features
Details of this home
Transfer
Price
Energy
 Save up to € 400 on your energy billCompare now
Areas and volume
 Insure your home and belongingsGet insured
Layout
Construction
Outdoor space
The WOZ value is set annually by the municipality with 1 January as its reference date, and therefore lags the market by about a year. It is an estimated market value, not a sale price.
Frequently asked questions
About Vesting 20, Wijk Bij Duurstede
What was the asking price for this detached house?
The asking price was €1,050,000. The average asking price in the neighbourhood was €675,000, and the average asking price per square metre was €3,610. This home was priced at €6,105 per square metre based on the agent's listed living area of 172 m². The figures were presented as they were, without any judgement on whether the price was high or low.
How many bedrooms does this villa have?
According to the agent, the home had six rooms in total, including four bedrooms and one bathroom, spread over two floors. The living area was listed as 172 m² by the agent, while the BAG registration records 195 m². The plot measured 715 m² according to the agent, against 670 m² in the BAG registration.
Is there a WOZ value available for this property?
No WOZ value is stated for this property. Without a WOZ value, there was no municipal valuation to compare with the asking price of €1,050,000.
What is the foundation risk for this address?
The foundation risk indication for this address is low, according to public risk data. The soil is clay, which is sensitive to settling. This is an area-level indication based on public data, not an inspection of this specific home. The risk data comes from sources such as the Atlas Leefomgeving and KCAF.
What are the flood and climate risks for this property?
The climate risk data for this address shows that pluvial flooding is low, meaning heavy rain is unlikely to cause flooding. The current flood risk is elevated, but by 2050 the flood risk is projected to be low. Heat stress is currently low, rising to medium by 2050. These are area-level indications, not an assessment of this specific home.
Which supermarkets are near this home?
The nearest supermarket is an Albert Heijn at 479 metres, which is about a five-minute walk. Another Albert Heijn is at 626 metres, a Jumbo at 781 metres, and a Lidl at 829 metres. All of these are within a ten-minute walk, so daily groceries are easily accessible.
What schools are close to this address?
Primary schools are within easy reach. De Horn is the nearest at 233 metres, followed by Brede school Het Anker at 291 metres, Basisschool Windroos at 341 metres, OBS Het Anker at 341 metres, and De Regenboog at 360 metres. All are within a short walk, making the school run straightforward.
How is the public transport from this location?
The nearest bus stop is Wijk bij Duurstede, Engdijk at 199 metres, served by lines 56, 341, 695 and N41. Two other stops are within 320 metres. The nearest train station is Culemborg, about 8 kilometres away, which is roughly a 10.7 kilometre drive according to the distance data.
What is the neighbourhood like in De Horden Parckwijk?
De Horden Parckwijk has around 1,225 residents, with homes built between 1990 and 2010. Residents across the municipality of Wijk bij Duurstede give their living environment an average score of 7.78, based on five reviews. One resident describes the area as quiet and pleasant, with friendly atmosphere and safe play areas for children.
What heating system does this home have?
The home is heated by a central heating boiler, an open fireplace and partial underfloor heating. The property was fully insulated, according to the agent. The energy label was A, which was an efficient label, so heating costs were likely to be relatively low.