A quiet spot in Kamperland
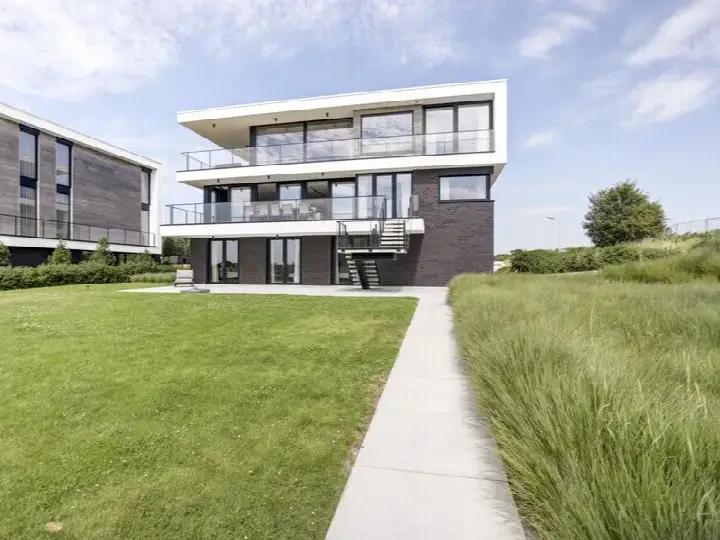
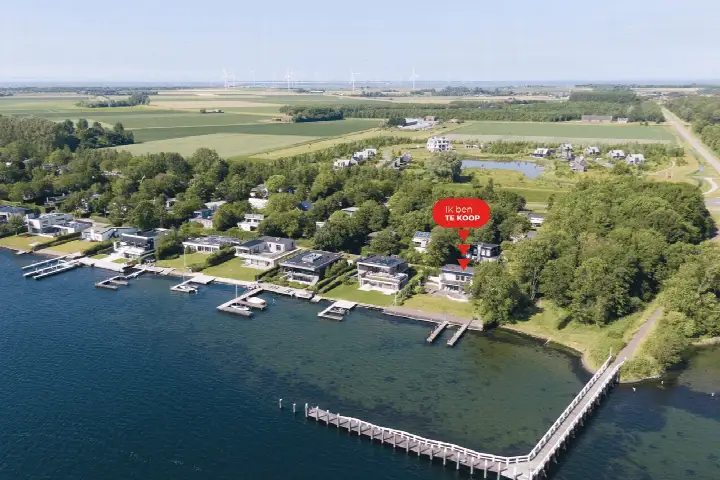
This detached house sits in the Verspreide huizen Kamperland area, a rural part of Kamperland in the municipality of Noord-Beveland. With around 250 residents, it is a peaceful, spread-out part of the island, where the address density is low and the surroundings feel open. The asking price of €2,800,000 is on the high side, especially when you look at the wider market for detached houses in Noord-Beveland.
The home itself
The house was built in 1978 and carries an energy label of A++, which is an efficient label. According to the BAG registration, the living area is 230 m² and the plot measures 946 m². The price per square metre, based on the BAG figures, comes to €12,174. The listing does not provide further details on the layout, rooms, or installations.
The Verspreide huizen Kamperland area
Life here revolves around the quiet, open landscape. The neighbourhood is home to a mix of households, with a notable share of residents aged 45 to 65, making up 38 percent of the population. Most homes are owner-occupied, and nearly all are single-family houses. There are no resident reviews available for this area, so the picture comes from the figures alone. The wider the Verspreide huizen Kamperland neighbourhood is a place where space and calm define the daily rhythm.
Amenities and transport
For daily errands, the Aldi and Albert Heijn are both a ten-minute walk away, while the SPAR is a bit further out. Primary schools such as C B S de Kamperschouw and SVS de Magdalon are within a similar distance. The nearest GP practice, Huisartsenpraktijk Kamperland, is just around the corner. Bus line 31 stops at Kamperland, Ruiterplaat, and the nearest train station is Arnemuiden. The municipality of the municipality of Noord-Beveland keeps the essentials within reach without the bustle of a city.
WOZ and address data
There is no WOZ value stated for this property, so no comparison with the asking price or historical development is available. The address-level risk data indicates that road traffic noise is measured at 38 dB Lden, which stays below the noise standard. The foundation risk indication is low, though the soil is clay, which is sensitive to settling. Pluvial flooding and flood risk are both rated low for the current situation and for 2050. These are area-level indications, not an inspection of this specific home.
Source
At the time of writing, the home is offered only via Ruiterplaat Makelaardij.
This summary was generated with AI and may contain errors. Always verify the details with the provider.
Features
Details of this home
Transfer
Price

Areas and volume
Construction
The WOZ value is set annually by the municipality with 1 January as its reference date, and therefore lags the market by about a year. It is an estimated market value, not a sale price.
Frequently asked questions
About Vliete 2, Kamperland
What is the asking price for this detached house in Kamperland?
The asking price is €2,800,000. Based on the BAG-registered living area of 230 m², that works out to €12,174 per square metre. There is no WOZ value stated in the listing, so a comparison with the municipal valuation is not possible. The price is on the high side for the area.
What is known about the layout of this home?
The listing does not state the number of rooms, bedrooms, or bathrooms. According to the BAG registration, the living area is 230 m² and the plot is 946 m². The home was built in 1978 and has an energy label of A++. No further details on the interior or installations are provided in the listing.
Is there a WOZ value available for this property?
No WOZ value is stated in the listing. As a result, there is no comparison with the asking price and no information on how the municipal valuation has developed over the past five years. The WOZ value is determined by the municipality and is not part of the current listing.
What are the risk indications for this address?
The address-level risk data shows road traffic noise at 38 dB Lden, which is below the noise standard. The foundation risk indication is low, although the soil consists of clay, which is sensitive to settling. Pluvial flooding and flood risk are both rated low for the current situation and for 2050. These are area-level indications, not an inspection of this specific home.
Which supermarkets and schools are nearby?
The Aldi and Albert Heijn are both about a ten-minute walk away, and the SPAR is a bit further out. Primary schools within reach include C B S de Kamperschouw and SVS de Magdalon. The nearest GP practice is Huisartsenpraktijk Kamperland, just around the corner.
What public transport options are available?
Bus line 31 stops at Kamperland, Ruiterplaat, about 1.5 km away. The nearest train station is Arnemuiden, at a distance of roughly 6.5 km. These connections link the area to the wider region, though the exact destinations and frequencies are not part of the listing.
What is the neighbourhood like?
The Verspreide huizen Kamperland area is a rural part of the municipality with around 250 residents. The population is mostly between 45 and 65 years old, and most homes are owner-occupied single-family houses. There are no resident reviews available for this area, so the description is based on the available figures.
Why are there no property details in this listing?
The listing does not state the number of rooms, bedrooms, bathrooms, or any details about the garden, garage, or installations. The available information covers the year of construction, the energy label, and the floor areas from the BAG registration.