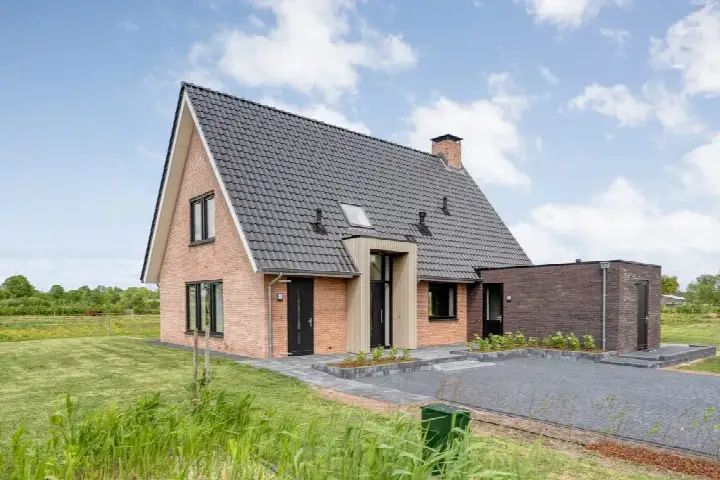
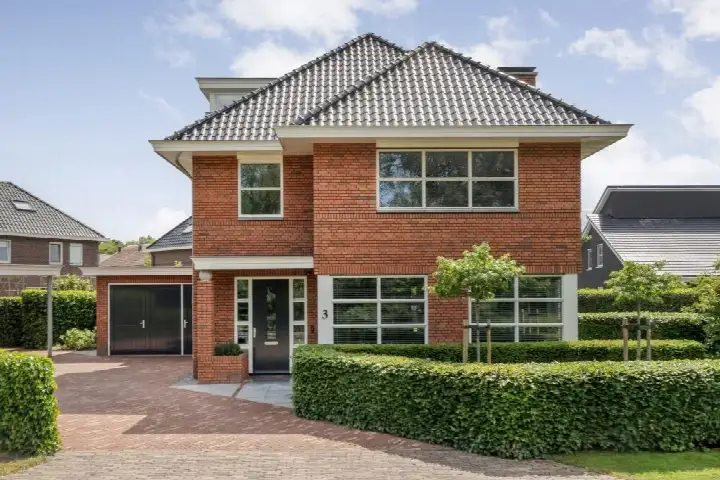
Westerveldseweg 15B
Verspreide huizen Zuidwolde, De Wolden
 Area
AreaA new build with space to breathe
This is a brand new detached house, built in 2025, sitting on a generous plot of 1546 m² in the rural outskirts of Zuidwolde. The living area according to the BAG registration is 193 m², which works out at €5,674 per m². The asking price of €1,095,000 is in line with the market, based on the average asking price in the neighbourhood. For context, the average asking price for detached houses in De Wolden sits at a similar level.
The home itself
The house comes with an A+++ energy label, which is an efficient label, so expect relatively low energy costs. The property is a detached house, and the plot offers plenty of outdoor space. The listing does not provide further details on the layout, such as the number of bedrooms or bathrooms, or any information about a garden, garage, or insulation.
Life in Verspreide huizen Zuidwolde
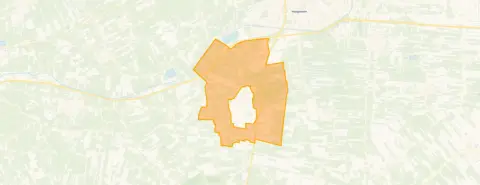
This is a quiet, spread-out part of Zuidwolde, where the pace of life is unhurried. Residents of the district give it an average score of 9.68 out of 10, based on five reviews. One resident, who has lived in Zuidwolde for 72 years, says it is "cosy, one chats with the neighbours". Another adds: "The neighbours are friendly". The area is home to around 1,000 people, with a mix of ages and household types. It is a place where people seem to know each other, and the community feel comes through in the reviews. For more on the area, see the Verspreide huizen Zuidwolde neighbourhood.
Amenities and daily life
For daily errands, the Aldi, Jumbo, and PLUS supermarkets are all just around the corner, roughly a ten-minute walk away. The nearest primary school, KC Het Veldboeket, is a couple of streets away. The pharmacy, Apotheek Zuidwolde, is also within easy reach. For public transport, the bus stop at Zuidwolde, Linieweg, is a ten-minute walk, with lines 34, 134, and 434. The nearest train station is Hoogeveen, about 8.5 km away. The GP practice, Huisartsenpraktijk de Weide, is in Hoogeveen, as is the hospital. This is all part of the municipality of De Wolden, which offers a good balance of rural living with essential services nearby. The address-level risk data indicates that the noise from road traffic is 42 dB Lden, which is not above the noise standard. The foundation risk indication is low, with sandy soil. For climate risks, the indication for pluvial flooding at heavy rain is elevated, while the current flood risk and the flood risk for 2050 are both low. These are area-level indications based on public data, not an inspection of this specific home.
Source
At the time of writing, the home is offered only via Stege Makelaardij.
This summary was generated with AI and may contain errors. Always verify the details with the provider.
Features
Details of this home
Transfer
Price

Areas and volume
 Insure your home and belongingsGet insured
Layout
Construction
Frequently asked questions
About Westerveldseweg 15B, Zuidwolde
What is the asking price for this detached house in Zuidwolde?
The asking price is €1,095,000. This is in line with the market, according to a comparison with the average asking price in the neighbourhood, which is €798,100. The price per square metre, based on the BAG living area of 193 m², is €5,674. The home is a new build from 2025.
What is the energy label of this home?
The energy label is A+++, which is an efficient label. This means the home is expected to have relatively low energy costs. The home was built in 2025, so it is a new build. No further details about insulation or heating installations are stated in the listing.
What is the WOZ value of this property?
The WOZ value is the municipal valuation, which is determined annually and can differ from the asking price. Without this figure, no comparison between the WOZ value and the asking price can be made.
What is the foundation risk for this home?
The foundation risk indication for this address is low, with sandy soil. This is an area-level indication based on public data, not an inspection of this specific home. The risk of foundation problems appears to be limited, but this does not replace a structural survey.
What are the flood risks for this property?
The current flood risk is low, and the flood risk for 2050 is also low. However, the indication for pluvial flooding at heavy rain is elevated. This means that during intense rainfall, there is a higher chance of water on the street or garden. These are area-level indications, not a guarantee for this specific home.
Which supermarkets are near this home?
There are several supermarkets within easy reach. The Aldi is about 1.6 km away, the Jumbo is about 1.6 km away, and the PLUS is about 1.6 km away. These are all roughly a ten-minute walk or a short drive. There is also a SPAR at about 3.7 km.
What schools are in the area?
The nearest primary school is KC Het Veldboeket, at about 2.4 km. There are other primary schools within a wider radius, including Montessorischool Het Element, OBS de Schuthoek, and 't Kofschip, all around 5.8 to 5.9 km away. For secondary education, the nearest school is about 8.3 km away.
How is the public transport in this area?
The nearest bus stop is Zuidwolde, Linieweg, at about 870 m, with bus lines 34, 134, and 434. There are also stops at Zuidwolde, Willem Moesweg and Zuidwolde, Veeningen 3, all within about 1.1 km. The nearest train station is Hoogeveen, at about 8.5 km.
What do residents say about living in this district?
Residents of the district give it an average score of 9.68 out of 10, based on five reviews. One resident, who has lived in Zuidwolde for 72 years, describes it as "cosy, one chats with the neighbours". Another says "The neighbours are friendly". The reviews highlight a strong sense of community and pleasant neighbourly contact.
Why are there no property details in this listing?
The listing does not state the number of rooms, bedrooms, or bathrooms, nor does it mention a garden, garage, or insulation. The only details provided are the property type, the year of construction, the energy label, and the floor areas. As a result, the layout and features of the home are not described in the listing.