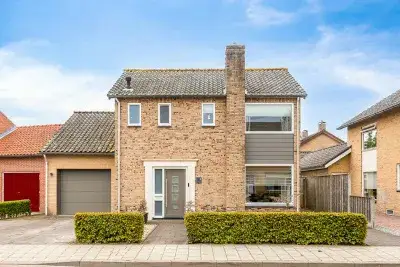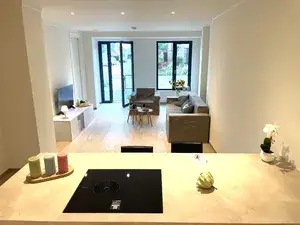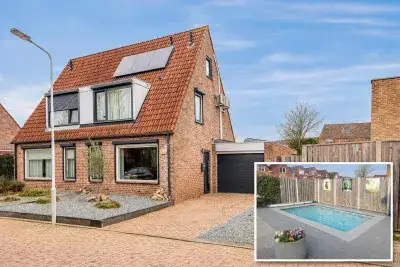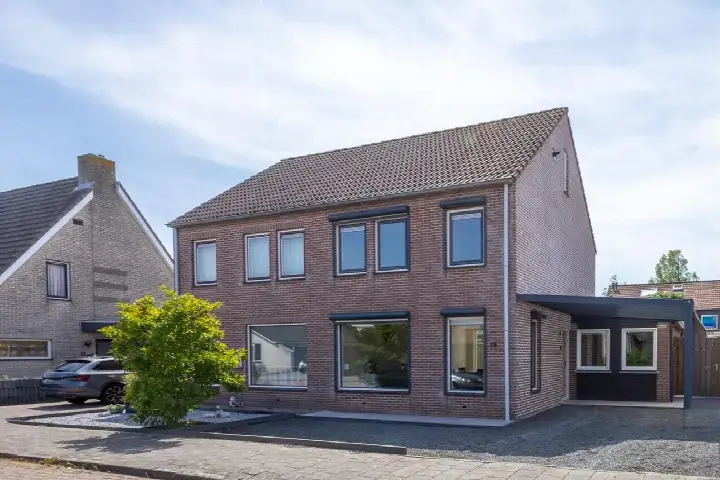
A detached house in Kloosterzande
This detached house on Willem Alexanderstraat 16 sits in the Molenstraat neighbourhood of Kloosterzande, a village in the municipality of Hulst. The asking price is €360,000. The home was built in 1957 and has an energy label F, the least efficient label, so expect higher energy costs. For context, the neighbourhood's average asking price is €332,292, and the median is €357,500. If you're looking at the wider market, there are currently 12 homes for sale in the area, including other detached houses in Hulst.
The home itself
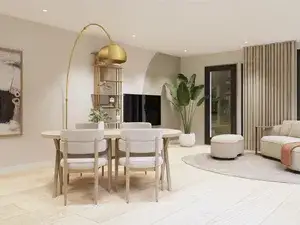
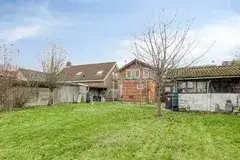
According to the agent, this is a five-room house with four bedrooms, one bathroom, and three floors, with a volume of 662 cubic metres. The living area is listed as 143 square metres by the agent, while the BAG registration records 178 square metres. The plot is 676 square metres. The home has partial double glazing and a central heating boiler, and the garden faces northwest. The asking price works out at €2,517 per square metre based on the agent's floor area.
The Molenstraat neighbourhood
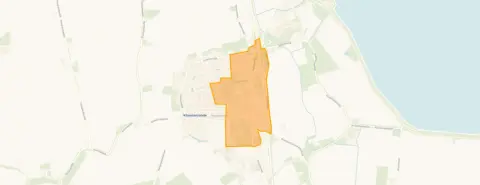
Kloosterzande is a small village with around 900 residents, and the Molenstraat neighbourhood reflects that scale. Residents across the municipality of Hulst give their living environment an average score of 7.66, based on seven reviews. One resident says: "Cosy neighbourhood." Another notes: "Beautiful and quiet," though adds "Everything is so far away." A third resident appreciates the surroundings: "It's a fantastic little village, lovely forest, nice people." The village has a relatively older population, with 32% aged 65 or over. For a sense of the local housing stock, most homes in the area were built between 1945 and 1990, and a quarter have energy labels D or lower. You can read more about the Molenstraat neighbourhood.
Amenities and transport
Daily errands are manageable on foot or by bike. The PLUS supermarket is just around the corner, and the BENU pharmacy is on your doorstep. The nearest GP, Huisartsenpraktijk De Groenendijk, is a ten-minute walk away. For primary education, 't Getij is a couple of streets away, and there's a second school within five kilometres. Public transport is available at the Cloosterstraat stop, a couple of streets away, with bus lines 589 and 610. The nearest train station is Krabbendijke, about ten kilometres away. For more on the wider area, see the municipality of Hulst. Regarding address-level risks, the noise from road traffic is 47 dB Lden, which is below the noise standard. The foundation risk indication is elevated, based on area-level data: the home was built in 1957 on clay soil, and 95% of properties in this postcode area were built before 1970. These are indications at the area level, not an inspection of this specific home. For climate risks, pluvial flooding and current flood risk are both medium, while flood risk in 2050 is low. Heat stress is currently low but medium by 2050.
Source and agent
At the time of writing, the home is offered via multiple channels, including Haulez Makelaardij and Haulez Vastgoed on Pararius.
This summary was generated with AI and may contain errors. Always verify the details with the provider.
Features
Details of this home
Transfer
Price

Areas and volume
Layout
Construction
Frequently asked questions
About Willem Alexanderstraat 16, Kloosterzande
How does the asking price compare with other homes in the neighbourhood?
The asking price of €360,000 can be compared with the neighbourhood average of €332,292 and a median of €357,500. The price per square metre is €2,517 based on the agent's floor area, while the neighbourhood average is €2,675 per square metre. There are currently 12 homes for sale in the area, with prices ranging from €175,000 to €485,000. No judgement is made here about whether the price is high or low.
What is the layout of this detached house?
According to the agent, the home has five rooms, including four bedrooms and one bathroom, spread over three floors. The total volume is 662 cubic metres. The living area is listed as 143 square metres by the agent, while the BAG registration records 178 square metres. The plot is 676 square metres. The home has partial double glazing and a central heating boiler, and the garden faces northwest.
What is the WOZ value of this property?
The WOZ value is the municipal valuation used for tax purposes, and it is not always included in property listings. Without this figure, it is not possible to compare the asking price with the official valuation. If you need the WOZ value, you can look it up with the municipality.
What is the foundation risk for this home?
The foundation risk indication for this address is elevated, based on area-level data. The home was built in 1957 on clay soil, and 95% of properties in this postcode area were built before 1970. According to the Klimaateffectatlas, 1% of properties in this neighbourhood have an elevated risk of pile rot. These are indications at the area level, not an inspection of this specific home.
What are the nearest amenities and public transport options?
The PLUS supermarket is just around the corner, and the BENU pharmacy is on your doorstep. The nearest GP, Huisartsenpraktijk De Groenendijk, is about 900 metres away. For primary education, 't Getij is about 370 metres away. The nearest bus stop is Kloosterzande, Cloosterstraat, about 210 metres away, with bus lines 589 and 610. The nearest train station is Krabbendijke, about 9.8 kilometres away.
What is the neighbourhood like?
Kloosterzande is a small village with around 900 residents. Residents across the municipality of Hulst give their living environment an average score of 7.66 out of 10, based on seven reviews. One resident says: "Cosy neighbourhood." Another notes: "Beautiful and quiet," though adds "Everything is so far away." A third resident appreciates the surroundings: "It's a fantastic little village, lovely forest, nice people." The village has a relatively older population, with 32% aged 65 or over.
What is the energy label and what does it mean for costs?
The energy label is F, which is the least efficient label. This means you can expect higher energy costs compared with more efficient homes. The home has partial double glazing, which may help somewhat, but the label F indicates that the overall energy performance is poor. In the neighbourhood, 25% of homes have energy labels D or lower, so this home is not unusual for the area.
How many homes are for sale in the neighbourhood?
There are currently 12 homes for sale in the neighbourhood, with an average asking price of €332,292 and a median of €357,500. The cheapest is listed at €175,000 and the most expensive at €485,000. The average floor area of homes for sale is 130 square metres, and the average price per square metre is €2,675. In the past period, 29 homes were sold, with an average selling price of €337,017.