Braamduin 8
Soest Zuid, Soest
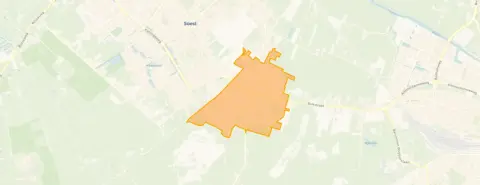 Area
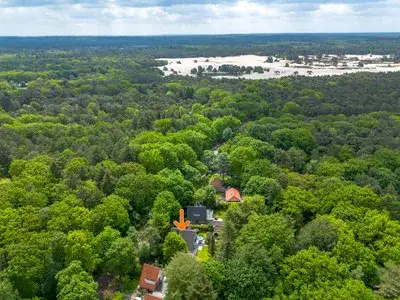
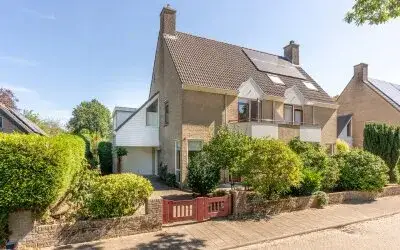
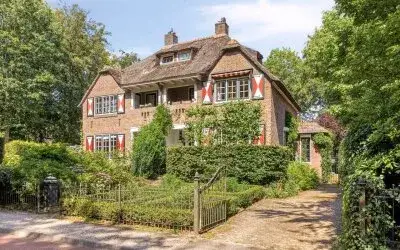
AreaA spacious villa in a leafy setting
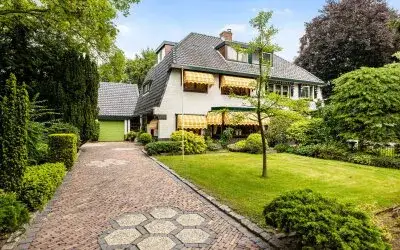
Braamduin 8 sits on a quiet road in Soest Zuid, a residential area where the houses are generously spaced and the trees do most of the talking. The setting is described by the agent as sheltered, surrounded by woodland, and yet firmly within a regular neighbourhood. This is a semi-detached villa from 2004, offered for sale at €1,395,000. That asking price sits 41% above the average asking price of €986,563 for semi-detached houses in Soest, which puts it on the high side of the local market.
Inside the home
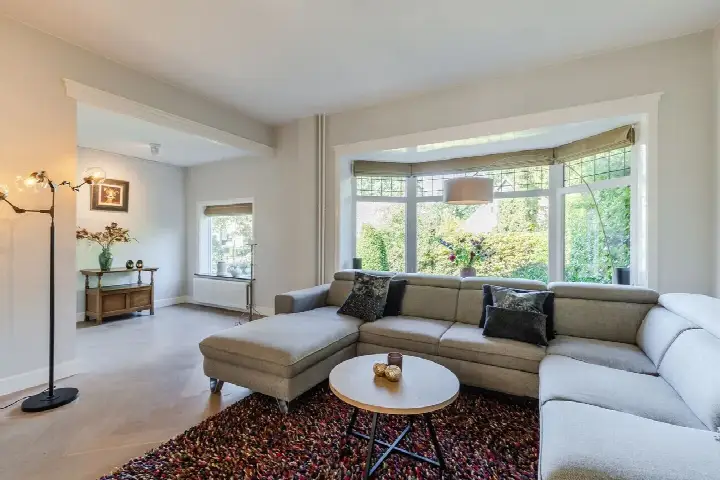
According to the agent, the house spans three floors and contains eight rooms, six bedrooms and three bathrooms. The living area is listed at 324 m², while the BAG registration records 193 m². The plot measures 414 m² in the agent's listing and 405 m² in the BAG registration. The home is fully insulated, heated by a combi boiler, an open fireplace and partial underfloor heating. There is a front garden, a back garden and a sun terrace, with the garden facing southwest and accessible via the back. Ownership is freehold.
Soest Zuid
Soest Zuid is a neighbourhood of about 5,310 residents, where 83% of the homes are owner-occupied and 86% are single-family houses. Residents across the municipality of Soest give their living environment an average score of 8.18, based on fifteen reviews. One resident describes the area as clean, safe and full of child-friendly parks, with a strong sense of community: "The neighbours are warm and friendly, I know everyone on my street and there's always a smile or a greeting." Another resident is far less enthusiastic, complaining about tree felling, increased traffic and anonymous notes about dog walking and cat poop. A third simply calls it "pleasant". The reviews cover the whole municipality, so they describe the wider area rather than this street specifically.
Daily life around the corner
The Jumbo supermarket is just around the corner, with an Albert Heijn and a Lidl a bit further out. De Werveling primary school is a couple of streets away, and the Ludgerusschool is within walking distance too. The nearest GP, Huisartsenpraktijk de Bundeling, and the BENU Apotheek Soest Zuid are both close by. Bus stop Soest, Heideweg is on your doorstep with lines N9, 272 and 575, and Soest Zuid train station is a ten-minute walk. The hospital, Meander Medisch Centrum in Amersfoort, is further afield.
WOZ and address data
The WOZ value is not stated in the available data, so no comparison with the asking price can be made here. The address-level risk data from public sources indicates that road traffic noise is 46 dB, rail noise 33 dB and aircraft noise 41 dB, all below the relevant standards. The foundation risk indication is low, with sandy soil. Pluvial flooding risk is low, as is the current flood risk and the 2050 flood risk. Heat stress is currently low but is indicated as medium for 2050. These are area-level indications from public datasets, not an inspection of this specific home.
Source
At the time of writing the home is offered via Deelen Makelaars and also appears on Funda, so it is listed through multiple channels.
This summary was generated with AI and may contain errors. Always verify the details with the provider.
Features
Details of this home
Transfer
Price

Areas and volume
 Insure your home and belongingsGet insured
Layout
Construction
The WOZ value is set annually by the municipality with 1 January as its reference date, and therefore lags the market by about a year. It is an estimated market value, not a sale price.
Frequently asked questions
About Braamduin 8, Soest
How does the asking price compare to other homes in Soest Zuid?
The asking price of €1,395,000 is 41% above the average asking price of €986,563 for homes currently for sale in the neighbourhood. The median asking price in Soest Zuid is €774,500, with prices ranging from €439,000 to €2,145,000. The average price per square metre in the neighbourhood is €5,593, while this home is listed at €4,306 per square metre based on the agent's floor area.
What is the layout of this semi-detached house?
According to the agent, the house has three floors with eight rooms in total, including six bedrooms and three bathrooms. The living area is listed at 324 m², while the BAG registration records 193 m². The plot is 414 m² according to the agent and 405 m² in the BAG registration. The home has a front garden, a back garden and a sun terrace, with the garden facing southwest.
What is the energy label and what does it mean for heating costs?
The home has energy label A, which is an efficient label. This means the energy costs for heating and hot water are likely to be relatively low compared to less efficient homes. The agent also states that the home is fully insulated, which supports the efficient label. No specific energy cost figures are available in the listing.
What are the noise levels around this address?
The address-level risk data shows road traffic noise at 46 dB, rail noise at 33 dB and aircraft noise at 41 dB, all below the relevant noise standards. These figures come from public datasets and are area-level indications rather than measurements taken at the property itself. The foundation risk indication is low, with sandy soil.
What flood and climate risks apply to this location?
The climate risk data indicates that pluvial flooding risk is low, the current flood risk is low, and the flood risk for 2050 is also low. Heat stress is currently low but is indicated as medium for 2050. These are area-level indications from the Klimaateffectatlas and similar public sources, not an assessment of this specific property.
Which supermarkets and schools are nearby?
The Jumbo supermarket is just around the corner at about 520 metres, with an Albert Heijn at 1.5 kilometres and a Lidl at 1.6 kilometres. De Werveling primary school is about 265 metres away, and the Ludgerusschool is at 417 metres. There are 33 schools within five kilometres, so options for primary education are plentiful.
How is the public transport connection from this home?
The nearest bus stop is Soest, Heideweg at about 220 metres, served by lines N9, 272 and 575. Another stop, Soest, Winkelcentrum Soest-Zuid, is at 331 metres with line N9, and a third stop at 411 metres offers lines 70, 272, 573, 575 and N70. Soest Zuid train station is about 516 metres away, roughly a ten-minute walk.
What do residents say about living in this area?
Residents across the municipality of Soest give their living environment an average score of 8.18 out of 10, based on fifteen reviews. One resident praises the clean, safe streets and the strong community feel, while another complains about tree felling, traffic and neighbourly disputes. A third resident simply calls the area "pleasant". These reviews describe the wider municipality rather than this specific neighbourhood.
How does the floor area of this home compare to the neighbourhood average?
The agent lists the living area at 324 m², which is 84% larger than the neighbourhood average of 176 m². The BAG registration records a smaller figure of 193 m², but even that is above the local average. The asking price per square metre, based on the agent's floor area, is €4,306, compared to the neighbourhood average of €5,593 per square metre.
What type of ownership applies to this property?
The property is offered as freehold, which means full ownership. There is no leasehold arrangement mentioned in the listing. The home was built in 2004 and is described by the agent as a villa and semi-detached house, situated on a quiet road in a sheltered, wooded residential setting.