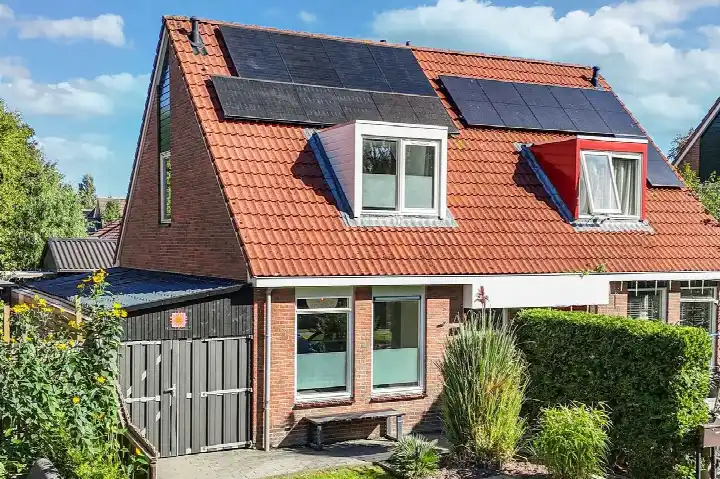
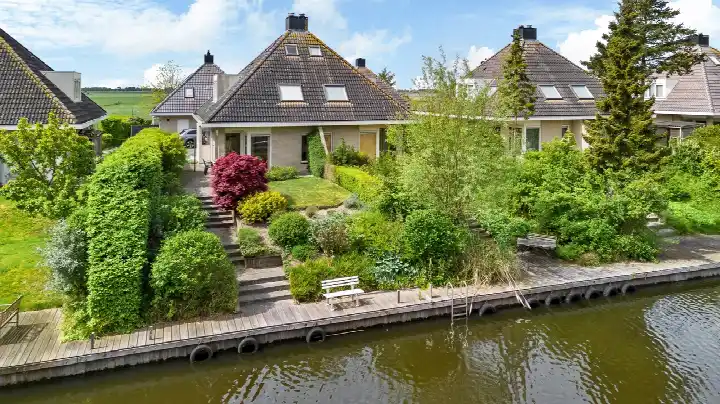
A new-build home in Bakhuizen
This semi-detached house on Heer Jacobstraat 8 sits in Bakhuizen, a village in De Fryske Marren. It is a new-build, completed in 2000, and comes with an A+ energy label. The asking price is €339,000. For context, semi-detached houses in De Fryske Marren are listed at an average of €347,167.
The home itself
The agent describes this as a corner house with two floors, two rooms, two bedrooms and one bathroom. The living area is 81 m² according to the agent, while the BAG registration records 113 m². The plot measures 442 m². The home has a garden around it. The volume is 350 m³. The energy label is A+, which is an efficient label.
Bakhuizen
Bakhuizen is a village with about 1,035 residents, and the reviews here come from the wider municipality of De Fryske Marren, where residents give an average score of 7.93 based on ten reviews. One resident says: "In our street there's a lot of togetherness, we have cosy evenings." Another notes: "In case of emergency, you can knock on anyone's door." A third mentions it is "reasonably quiet" with "nice nature outside", though the roads are not great. The village has a mix of ages, with 27% of residents aged 65 or older. The municipality of De Fryske Marren covers a wide area of lakes and countryside.
Amenities and transport
For daily needs, the SPAR supermarket is just around the corner, and the nearest primary school, Basisschool RKPC De Toekomst, is on your doorstep. The GP practice Huisartsen Bakhuizen is a couple of streets away. Bus stops at Skuniadyk and Bakhuizen, both a short walk, are served by lines 44 and 103. The nearest train station, Koudum-Molkwerum, is about 5 km away.
WOZ and address data
The WOZ value is not stated in the available data, so no comparison with the asking price or historical development can be made. According to area-level risk data, the foundation risk indication is low, with sandy soil. Noise from road traffic is measured at 38 dB Lden, which is below the noise standard. For climate, pluvial flooding and current flood risk are low, while heat stress is currently low but is indicated as medium for 2050. These are area-level indications, not an inspection of this specific home.
Source
At the time of writing, the home is offered via multiple channels, including Huisman Makelaars on Funda.
This summary was generated with AI and may contain errors. Always verify the details with the provider.
Features
Details of this home
Transfer
Price

Areas and volume
Layout
Construction
Outdoor space
The WOZ value is set annually by the municipality with 1 January as its reference date, and therefore lags the market by about a year. It is an estimated market value, not a sale price.
Frequently asked questions
About Heer Jacobstraat 8, Bakhuizen
How does the asking price compare to other homes in Bakhuizen?
The asking price is €339,000. In Bakhuizen, the average asking price for homes currently for sale is €347,167, with a median of €335,000. The price per square metre, based on the agent's listed living area of 81 m², is €4,185, which is higher than the neighbourhood average of €2,865 per m². No judgement is made about whether the price is high or low.
What is the layout of this semi-detached house?
According to the agent, this is a corner house with two floors, containing two rooms, two bedrooms and one bathroom. The living area is listed as 81 m² by the agent, while the BAG registration records 113 m². The plot measures 442 m², and there is a garden around the home. The volume is 350 m³.
What is the energy label and what does it mean?
The home has an energy label A+, which is an efficient label. This means the home is likely to have relatively low energy costs compared to less efficient labels. Note that only 0% of the current homes for sale in the neighbourhood have an A+ label, according to the housing market data, so this home stands out in that respect.
What is the foundation risk for this address?
The foundation risk indication for this address is low, according to area-level data from the Atlas Leefomgeving. The soil type is sand. This is an area-level indication, not an inspection of this specific home. No further details are provided in the listing.
What are the flood and heat stress risks for this location?
According to area-level climate data, the risk of pluvial flooding (from heavy rain) is low, and the current flood risk is also low. Heat stress is currently low, but is indicated as medium for 2050. These are area-level indications from the Klimaateffectatlas, not a property-specific assessment.
What amenities are within walking distance?
The SPAR supermarket is about 294 metres away, just around the corner. The nearest primary school, Basisschool RKPC De Toekomst, is about 70 metres away, on your doorstep. The GP practice Huisartsen Bakhuizen is about 301 metres away. Bus stops at Skuniadyk and Bakhuizen, served by lines 44 and 103, are within 400 metres.
How is the public transport connection from Bakhuizen?
The nearest bus stops are Bakhuizen, Skuniadyk at about 183 metres and Bakhuizen, Bakhuizen at about 369 metres, both served by bus lines 44 and 103. The nearest train station is Koudum-Molkwerum, about 5.1 km away. No travel times or destinations are stated in the listing.
What do residents say about living in this area?
Residents of the municipality of De Fryske Marren, which includes Bakhuizen, give an average score of 7.93 based on ten reviews. One resident mentions "a lot of togetherness" and "cosy evenings" in the street. Another says "in case of emergency, you can knock on anyone's door." A third describes it as "reasonably quiet" with "nice nature outside", though the roads are not great.
Why is the living area different between the BAG and the agent?
The BAG registration records a living area of 113 m², while the agent's listing states 81 m². The listing does not explain the difference. Both figures are provided here for reference, but no conclusion is drawn about which is correct.