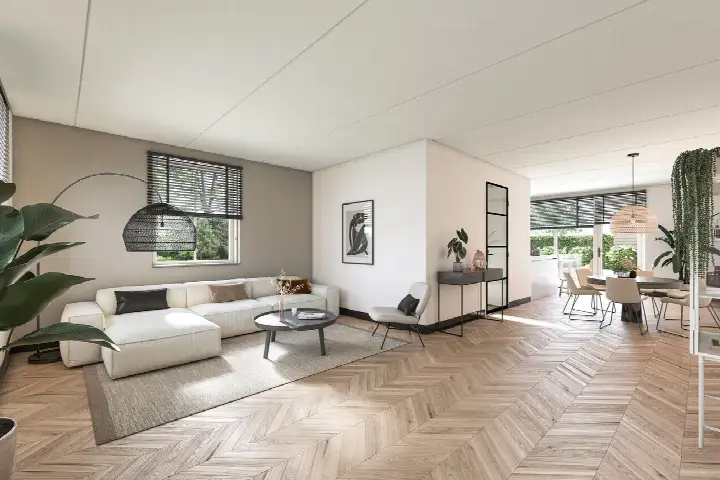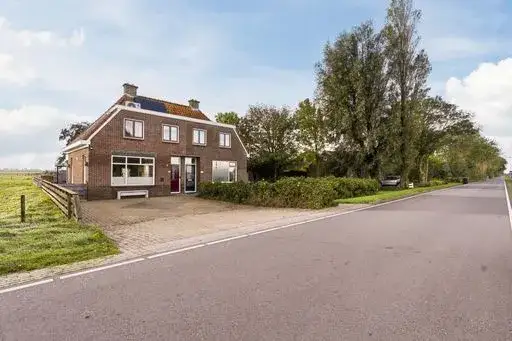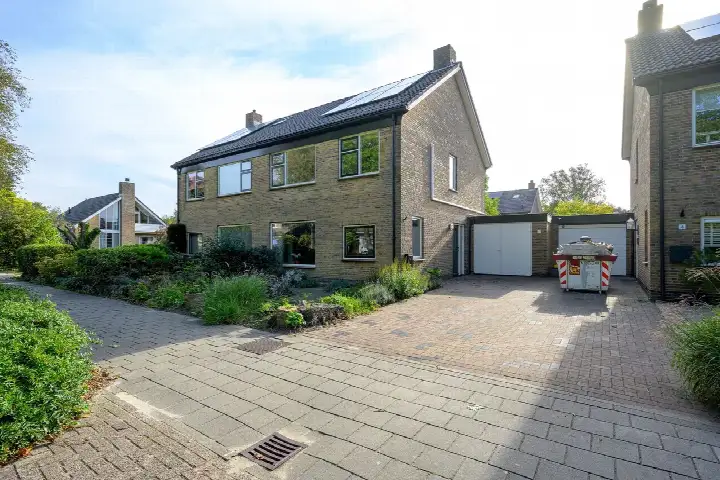
A semi-detached home in Schagerbrug
This semi-detached house on J.A. de Boerstraat 40 sits in the heart of Schagerbrug, a village where life moves at its own pace. With the dunes and the sea never far away, this is a place for long walks and quiet evenings. The asking price of €579,000 is in line with the market, matching the average for similar homes in the area. For a sense of what else is on offer, you can compare with other semi-detached houses in Schagen.
The home itself
The house was built in 1968 and carries an energy label D, which means you can expect moderate energy costs. The living area is 164 square metres according to the BAG registration, and the plot measures 535 square metres.
Life in Schagerbrug
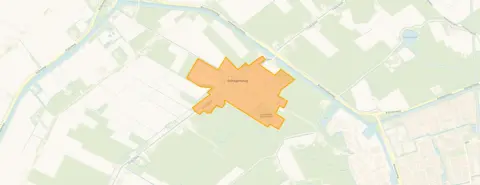
Schagerbrug is a village with a strong sense of community, where the village square hosts events throughout the year. Residents of the municipality of Schagen give their surroundings an average score of 7.3, based on fifteen reviews. One resident praises the village square: "With the many events and activities... there is always something going on. Excellent restaurants with many terraces open in summer and winter. The cosiest village square in the area." Another mentions the easy access to the beach: "There are 5 beach entrances in the village. So easy to reach without long dune rows. And lovely restaurants at all beach entrances." The reviews reflect a mix of experiences, with some noting concerns about noise and fine dust in certain parts of the municipality. The neighbourhood itself has about 1,670 residents, with a mix of ages and household types. For more on the area, you can read about the Schagerbrug (woonkern) neighbourhood.
Amenities and transport
For daily errands, the Vomar supermarket is a couple of streets away, and the Albert Heijn is a ten-minute walk. The nearest primary school, Openbare Basisschool 't Zwanenest, is just around the corner, and the GP practice Huisartsenpraktijk de Nes is a short drive. Bus line 152 stops nearby, and the train station in Schagen is a ten-minute drive. The municipality of Schagen offers a range of services and facilities, as you can see on the page for the municipality of Schagen. The address risk indications are also not provided, meaning there is no data on noise, foundation, or flooding for this specific location.
Source
At the time of writing, the home is offered only via Vlieg Makelaars.
This summary was generated with AI and may contain errors. Always verify the details with the provider.
Features
Details of this home
Transfer
Price

Areas and volume
Layout
Construction
Outdoor space
The WOZ value is set annually by the municipality with 1 January as its reference date, and therefore lags the market by about a year. It is an estimated market value, not a sale price.
Frequently asked questions
About J.A. de Boerstraat 40, Schagerbrug
What is the asking price for this semi-detached house?
The asking price is €579,000. This is in line with the market, according to a comparison with the average asking price for similar homes in the neighbourhood. The price per square metre, based on the BAG living area of 164 square metres, is €3,530.
What is the energy label and what does it mean?
The energy label is D. This is a mid-range label, so you can expect moderate energy costs for heating and electricity. The label does not say anything about the condition of the home itself, only about its energy performance.
What is the WOZ value of this property?
The WOZ value is the municipal valuation used for taxes, and it is not always included in property listings. Without this figure, it is not possible to compare it with the asking price.
Are there any risk indications for this address?
No risk indications are provided for this address. This means there is no data on noise levels, foundation risks, or flooding for this specific location. Such information is often available at the area level, but it is not included here.
What amenities are nearby?
The Vomar supermarket is a couple of streets away, and the Albert Heijn is a ten-minute walk. The nearest primary school, Openbare Basisschool 't Zwanenest, is just around the corner. The GP practice Huisartsenpraktijk de Nes is a short drive, and the pharmacy is in Schagen.
How is the public transport connection?
Bus line 152 stops at Schagerbrug, Schagerbrug, which is about 300 metres away. The nearest train station is Schagen, at a distance of about 3.4 kilometres. This gives you a direct connection to the wider region.
What is the neighbourhood like?
Schagerbrug is a village with a lively square and many events. Residents of the municipality of Schagen rate their surroundings 7.3 out of 10. One resident mentions the beach entrances and restaurants, while another notes concerns about noise in some parts of the municipality.
Why are there no property details in this listing?
The listing does not state the number of rooms, bedrooms, bathrooms, or any outdoor space such as a garden or balcony. It also does not mention any installations or insulation. As a result, the layout and features of the home are not known from this listing.