Kerstendalseweg 2B
Hoog Berg en Dal, Berg en Dal
 Area
AreaA spacious home in the green hills
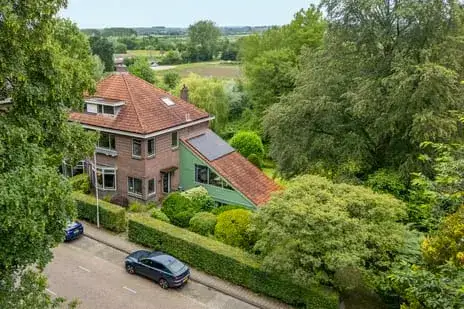
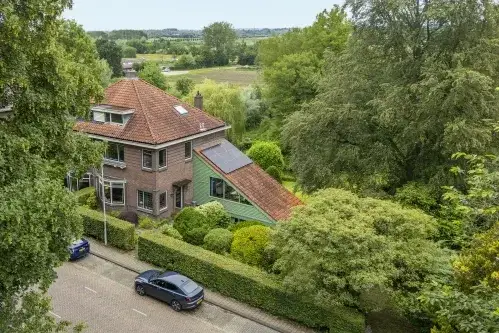
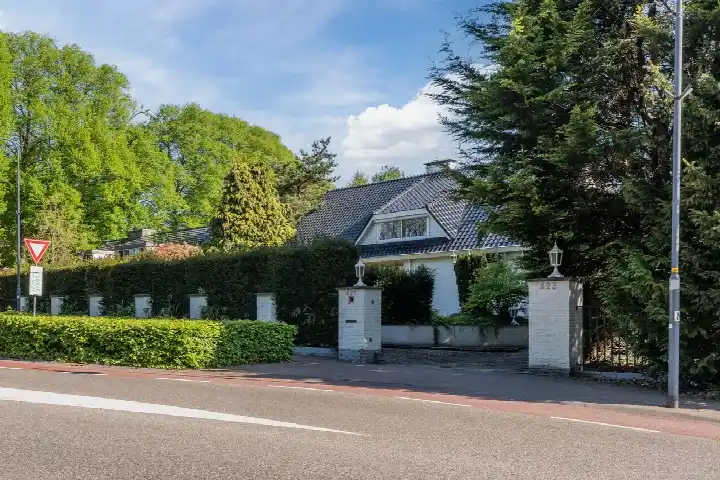
Tucked into the wooded hills of Hoog Berg en Dal, this semi-detached house from 2002 sits on a quiet lane with views over the surrounding greenery. The home offers generous proportions, with a living area of 189 square metres according to the agent, spread over three floors. With seven rooms and six bedrooms, there is plenty of space for a large household. The asking price of €945,000 is on the high side, which is precomputed against the neighbourhood average asking price. For context, that is 83% above the average asking price of €516,875 for semi-detached houses in Berg en Dal.
Inside the house
The layout includes seven rooms, six bedrooms and one bathroom, arranged over three floors with a total volume of 690 cubic metres. The living area is listed as 189 square metres by the agent, while the BAG registration records 187 square metres. The plot measures 400 square metres according to both the agent and the BAG registration. The energy label is A, which is an efficient label, so energy costs should be relatively manageable.
Life in Hoog Berg en Dal
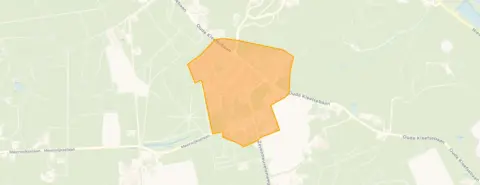
This is a small, established neighbourhood where older residents make up a significant share of the population, with 38% aged 65 or over. Across the municipality of Berg en Dal, residents give an average score of 7.89 based on twelve reviews. One resident says: "Nice neighbourhood, nice neighbours and everything you need within reach, close to Germany." Another adds: "Child-friendly neighbourhood, nice neighbours." A third notes: "A good experience, just a busy road with a lot of traffic." The neighbourhood has around 775 inhabitants, and most homes are owner-occupied. For more detail, see the Hoog Berg en Dal neighbourhood.
Amenities and getting around
The daily essentials are close at hand. Basisschool Titus Brandsma is just around the corner, and the GP practice Huisartsenpraktijk Berg en Dal is a couple of streets away. For groceries, the nearest PLUS supermarket is a ten-minute walk, with a Coop further out. The bus stop at Berg en Dal, Hamerlaan is on your doorstep, served by lines 8 and 476, and Nijmegen Heyendaal train station is a short drive away. The wider area falls under the municipality of Berg en Dal.
WOZ and address data
No WOZ value is available for this property in the records. The address-level risk data indicates that road traffic noise is above the standard at 52 dB Lden, based on 2022 data. The foundation risk indication is low, with sand as the soil type. Climate indications for the area show low risk of pluvial flooding, low current flood risk and low flood risk for 2050, with medium heat stress expected by 2050. These are area-level indications from public data, not an inspection of this specific home.
Source
At the time of writing, the home is offered via Hermsen Makelaars Nijmegen.
This summary was generated with AI and may contain errors. Always verify the details with the provider.
Features
Details of this home
Transfer
Price
Energy
 Save up to € 400 on your energy billCompare now
Areas and volume
 Insure your home and belongingsGet insured
Layout
Construction
Outdoor space
The WOZ value is set annually by the municipality with 1 January as its reference date, and therefore lags the market by about a year. It is an estimated market value, not a sale price.
Frequently asked questions
About Kerstendalseweg 2B, Berg En Dal
How does the asking price compare to other homes in the neighbourhood?
The asking price of €945,000 is on the high side compared to the neighbourhood average. The precomputed comparison shows the price is 83% above the average asking price of €516,875 in Hoog Berg en Dal. On a per-square-metre basis, the price is 17% above the neighbourhood average. The average asking price per square metre in the neighbourhood is €4,277, while this home is listed at €5,000 per square metre.
How many bedrooms and bathrooms does this home have?
According to the agent, the home has seven rooms in total, including six bedrooms and one bathroom. The rooms are spread over three floors, with a total volume of 690 cubic metres. The living area is listed as 189 square metres by the agent, while the BAG registration records 187 square metres. The plot measures 400 square metres.
What is the energy label of this home?
The energy label is A, which is an efficient label. This means the home is likely to have relatively low energy costs compared to less efficient labels. The home was built in 2002. No specific insulation features are listed in the agent's description, so the label is based on the official energy performance assessment.
What is the noise situation around this address?
The address-level risk data indicates that road traffic noise is above the standard, measured at 52 dB Lden based on 2022 data. This is an area-level indication from public data sources, not a measurement taken at the property itself. One resident of the municipality noted "a busy road with a lot of traffic" in their review, which aligns with this indication.
What are the flood and foundation risks for this property?
The foundation risk indication for the area is low, with sand as the soil type. Climate indications show a low risk of pluvial flooding, low current flood risk and low flood risk for 2050. Heat stress is currently low but is expected to become medium by 2050. These are area-level indications from public data, not an inspection of this specific home.
Which supermarkets are closest to this home?
The nearest supermarket is a PLUS at about 1.2 kilometres away, which is roughly a ten-minute walk. A Coop is at about 3 kilometres, with another PLUS and an Albert Heijn further out at around 3.4 and 3.6 kilometres respectively. A SPAR is also within about 3.7 kilometres. In total, there are 19 supermarkets within five kilometres of the home.
What schools are near this property?
Basisschool Titus Brandsma, a primary school with 113 pupils, is just around the corner at about 265 metres. St. Maartenschool, a special education school, is at about 2 kilometres. Notre Dame des Anges, a secondary school, is also at about 2 kilometres. In total, there are 33 schools within five kilometres of the home.
What public transport options are available nearby?
The nearest bus stop is Berg en Dal, Hamerlaan, on your doorstep at about 84 metres, served by lines 8 and 476. Two other stops are within a couple of streets away: Berg en Dal, Nieuwe Holleweg at 152 metres with line 680, and Berg en Dal, Groot Berg en Dal at 205 metres with lines 8, 562, 601 and 811. Nijmegen Heyendaal train station is at about 3.6 kilometres.
What do residents say about living in this area?
Across the municipality of Berg en Dal, residents give an average score of 7.89 based on twelve reviews. One resident says: "Nice neighbourhood, nice neighbours and everything you need within reach, close to Germany." Another describes it as a "child-friendly neighbourhood, nice neighbours." A third resident mentions "a busy road with a lot of traffic" as a downside. These reviews describe the wider municipality, not specifically Hoog Berg en Dal.
How large is the plot and living area of this home?
The plot measures 400 square metres, according to both the agent and the BAG registration. The living area is listed as 189 square metres by the agent, while the BAG registration records 187 square metres. The home has a total volume of 690 cubic metres. The living area is 37% larger than the neighbourhood average of 138 square metres.