Liliane Brekelmansstraat 25
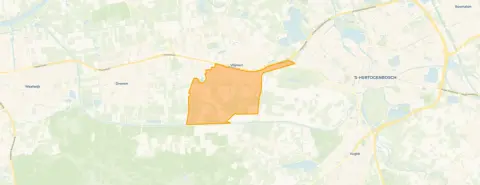
Vliedberg, Heusden
 Area
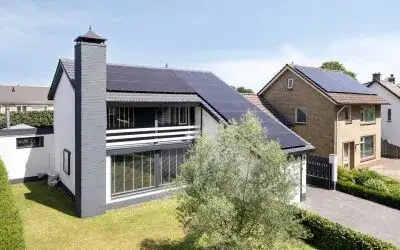
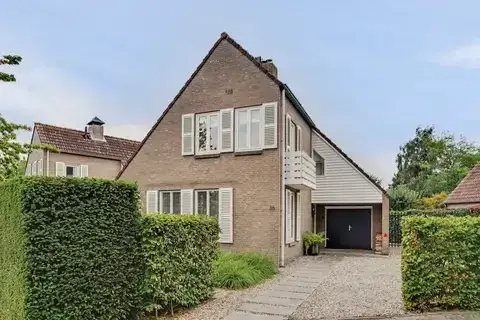
AreaA modern home in a leafy setting
This semi-detached house sits on a quiet road in Vliedberg, a neighbourhood on the edge of Vlijmen where the countryside is close by. Built in 2017, it is a recent addition to an area where most homes date from earlier decades. The asking price of €900,000 is on the high side compared with the average asking price of €507,750 for semi-detached houses in Heusden, and it is also well above the neighbourhood average of €462,500.
Inside the house
According to the agent, the home has five rooms, four bedrooms and two bathrooms spread over three floors, with a volume of 637 m³. The living area is listed as 168 m² by the agent, while the BAG registration records 181 m². The plot measures 346 m² in both sources. The house has a front, side and rear garden, with the rear garden facing west and accessible via the back alley. It is fully owned, and the agent describes it as fully insulated with roof, wall and floor insulation plus HR glazing, and heated throughout by underfloor heating.
Life in Vliedberg
Residents of the district give it an average score of 7.59, based on three reviews. One resident says: "Nice neighbourhood where everyone respects each other and neighbours help each other when needed. All kinds of amenities are nearby: shops, church, school, town hall. On the edge of the village, so also straight into nature and the countryside for walking and cycling." Another resident notes that "everything is fine here", though they mention that the central square can get busy with parking and that people sometimes drive too fast. A third review is less positive, describing antisocial behaviour. The neighbourhood has around 4,585 inhabitants, and about 86% of the homes are single-family houses. For more context, you can read about the Vliedberg neighbourhood.
Amenities and transport
Daily errands are well covered. The Aldi is just around the corner, with Albert Heijn and Jumbo a couple of streets away. Kindcentrum De Vlechter primary school is a five-minute walk, and there are several other primary schools nearby. The GP practice Wielders-Kuijpers en Van Lier and the pharmacy at the health centre are both within a ten-minute walk. Bus line 136 stops at Vlijmen, Nassaulaan, about a ten-minute walk away. The nearest train station is 's-Hertogenbosch, roughly 5.7 km from the home. The municipality of the municipality of Heusden covers the wider area.
WOZ and address data
No WOZ value is available for this property. The address-level risk data from public sources indicates that road traffic noise is at 48 dB Lden, which does not exceed the noise standard. The foundation risk indication is low, with sandy soil. For climate risks, pluvial flooding is low, while the current flood risk is elevated and the 2050 projection is medium. Heat stress is currently low but is projected to be medium by 2050. These are area-level indications based on public data, not an inspection of this specific home.
Source
At the time of writing, the home is offered via multiple channels, including AMB Makelaars Waalwijk I Qualis and AMB Makelaars Drunen - Vlijmen - Heusden I Qualis.
This summary was generated with AI and may contain errors. Always verify the details with the provider.
Features
Details of this home
Transfer
Price
Energy
 Save up to € 400 on your energy billCompare now
Areas and volume
 Insure your home and belongingsGet insured
Layout
Construction
Outdoor space
Frequently asked questions
About Liliane Brekelmansstraat 25, Vlijmen
How does the asking price compare with other homes in the neighbourhood?
The asking price of €900,000 is about 77% above the average asking price of €507,750 in the neighbourhood. The median asking price is €462,500, and the highest asking price among the 18 homes currently for sale is €935,000. The average asking price per square metre in the neighbourhood is €3,815, while this home is listed at €5,357 per square metre based on the agent's floor area.
What is the layout of this semi-detached house?
According to the agent, the home has five rooms, four bedrooms and two bathrooms across three floors. The living area is listed as 168 m² by the agent, while the BAG registration records 181 m². The plot measures 346 m². There is a front, side and rear garden, with the rear garden facing west and accessible via the back alley.
What is the energy label and what does it mean for costs?
The home has energy label A, which is an efficient label. This means the energy costs are likely to be relatively low compared with less efficient labels. The agent also states that the home is fully insulated with roof, wall and floor insulation plus HR glazing, and heated throughout by underfloor heating. These features support the efficient label.
What do residents say about living in this district?
Residents of the district give it an average score of 7.59, based on three reviews. One resident praises the neighbourhood for mutual respect and helpful neighbours, with amenities nearby and easy access to nature. Another says everything is fine but notes the central square can be busy with parking and that people sometimes drive too fast. A third review is less positive, mentioning antisocial behaviour.
What amenities are within walking distance?
The Aldi supermarket is about 900 metres away, with Albert Heijn and Jumbo around a kilometre from the home. Kindcentrum De Vlechter primary school is about 500 metres away. The GP practice and pharmacy are both within about 750 metres. A park or public garden is about 300 metres away, and a restaurant is about 600 metres from the home.
What public transport options are available?
Bus line 136 stops at Vlijmen, Nassaulaan, about 723 metres from the home, and also at Vlijmen, Wolput and Vlijmen, Tunnelweg nearby. The nearest train station is 's-Hertogenbosch, approximately 5.7 km away. The bus stops are within a ten-minute walk, making it possible to reach the station by bus or by car.
What are the flood and foundation risks for this address?
The address-level risk data indicates that the foundation risk is low, with sandy soil. For climate risks, pluvial flooding is low, while the current flood risk is elevated and the 2050 projection is medium. Heat stress is currently low but is projected to be medium by 2050. These are area-level indications based on public data, not an inspection of this specific home.
How does the floor area compare with other homes in the neighbourhood?
The agent lists the living area as 168 m², which is about 26% larger than the neighbourhood average of 133 m². The BAG registration records 181 m², which is even larger. The average asking price per square metre in the neighbourhood is €3,815, while this home is listed at €5,357 per square metre based on the agent's floor area.