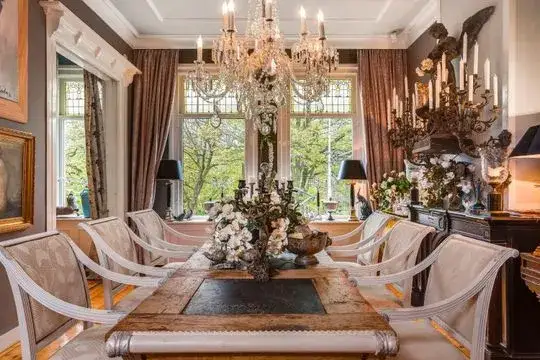
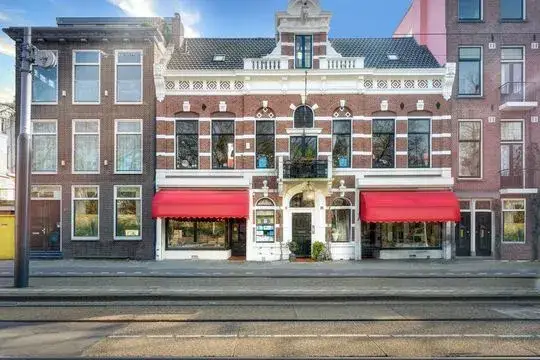
Maxwellstraat 8
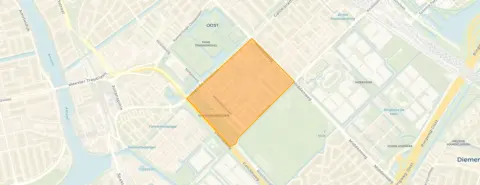
Tuindorp Frankendael, Amsterdam
 Area
AreaA leafy corner of Amsterdam
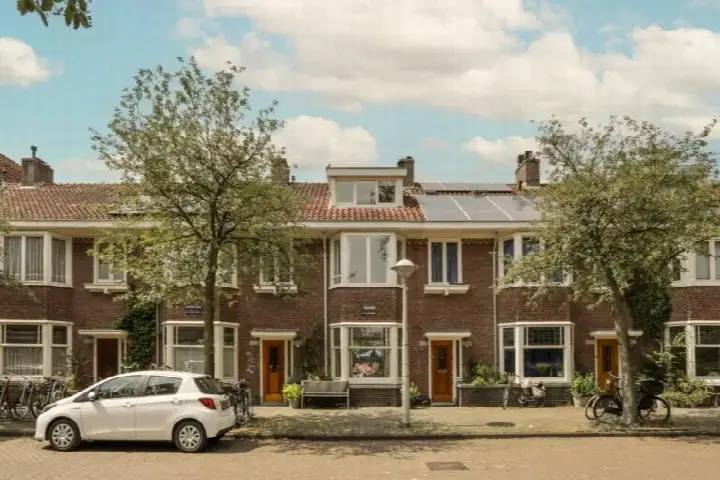
Tuindorp Frankendael is a quiet, green pocket of Amsterdam, and this semi-detached house on Maxwellstraat sits right in the middle of it. With the park just around the corner and the city centre a short ride away, it feels like a village within the city. The asking price of €1,700,000 is on the high side compared with the average for semi-detached houses in Amsterdam, but the home is also larger than most.
The home itself
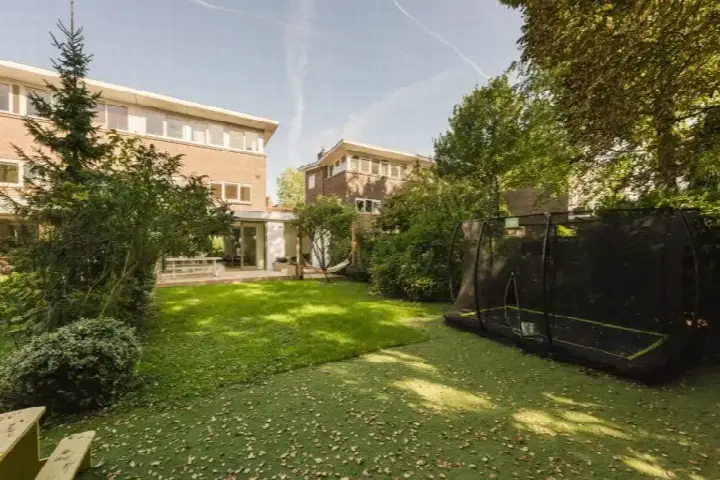
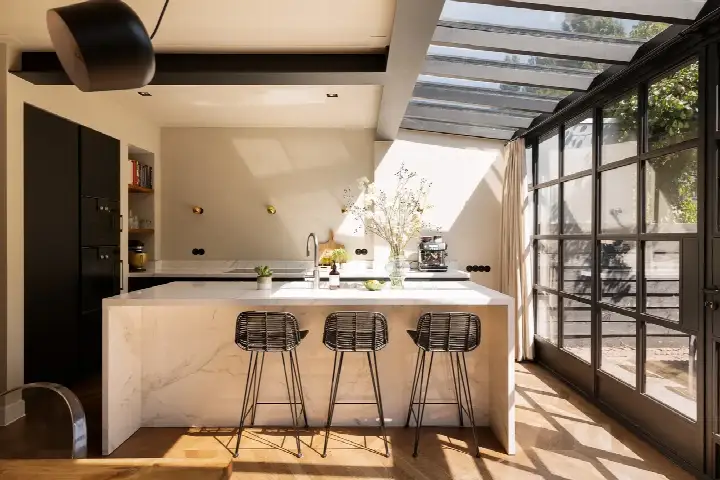
Built in 1952, this semi-detached house spans three floors and offers six rooms, including four bedrooms and one bathroom. The living area is 181 m² according to the agent, while the BAG registration records 160 m². The plot measures 327 m². The home has a rear garden and an attached brick garage. Heating comes from a combination of a central heating boiler, partial underfloor heating and a heat pump. The property is held under municipal ground lease, with the perpetual lease already bought off. The energy label is B.
Life in Tuindorp Frankendael
Residents of the district give their surroundings an average score of 8.59, based on three reviews. One resident describes it as a "cosy, green and united" neighbourhood with nice neighbours. Another says: "Quiet neighbourhood with lots of kids and rich yuppies." A third notes the lack of a supermarket nearby. The neighbourhood counts 2,765 inhabitants, and the housing stock is a mix of pre-war and newer homes. For more on the area, see the Tuindorp Frankendael neighbourhood.
Amenities and transport
Daily errands are well covered. The Lidl is just around the corner, with Vomar and Albert Heijn a couple of streets away. Brede Daltonschool De Meer is a five-minute walk, and Pieter Nieuwland College is also close by. The nearest GP practice is Huisartsenpraktijk Zeeburgerdijk, and the pharmacy Apotheek Watergraafsmeer Christiaan Huygensplein is nearby. Bus stops on Maxwellstraat and Lorentzlaan are on your doorstep, served by lines 37, 40, 41, 65, 245 and N87. Amsterdam Amstel station is a ten-minute walk. The wider municipality of Amsterdam is easily reachable.
WOZ and address data
No WOZ value is available for this property. The address-level risk data indicates a medium foundation risk, as the home was built before 1970 and the entire postcode area falls within a KCAF attention zone. Road traffic noise is measured at 64 dB Lden, above the norm, while rail and air traffic noise stay below their norms. Pluvial flooding risk is medium, as is flood risk both now and in 2050. Heat stress is currently low but medium by 2050. These are area-level indications, not an inspection of this specific home.
Source
At the time of writing, the home is offered via multiple channels, including Smit & Heinen Makelaars en Taxateurs o/z on Funda.
This summary was generated with AI and may contain errors. Always verify the details with the provider.
Features
Details of this home
Transfer
Price
Energy
 Save up to € 400 on your energy billCompare now
Areas and volume
 Insure your home and belongingsGet insured
Layout
Construction
Outdoor space
Frequently asked questions
About Maxwellstraat 8, Amsterdam
What is the asking price for this semi-detached house?
The asking price is €1,700,000. This is the highest price among the two homes currently for sale in Tuindorp Frankendael, where the average asking price is €1,547,500. The price per square metre, based on the agent's listed living area of 181 m², comes to €9,392.
How many bedrooms and bathrooms does this home have?
The home has six rooms in total, including four bedrooms and one bathroom. It spans three floors. The living area is 181 m² according to the agent, while the BAG registration records 160 m². The plot measures 327 m².
What is the energy label and what does it mean for costs?
The energy label is B, which is an efficient label. This means you can expect relatively moderate energy costs compared with less efficient labels. The home also has a central heating boiler, partial underfloor heating and a heat pump, which contribute to its energy profile.
What is the WOZ value of this property?
The WOZ value is not stated in the available data for this property. The WOZ value is the municipal valuation used for tax purposes, but it is not included in this listing. As a result, no comparison with the asking price or historical development can be made.
What are the main risk indications for this address?
The address-level risk data shows a medium foundation risk, as the home was built in 1952 and the entire postcode area falls within a KCAF attention zone for pre-1970 construction. Road traffic noise is measured at 64 dB Lden, above the norm. Pluvial flooding and flood risk are both medium, and heat stress is low now but medium by 2050. These are area-level indications, not an inspection of this specific home.
Which supermarkets and schools are nearby?
The Lidl is just around the corner at about 573 metres, with Vomar at 616 metres and Albert Heijn at 732 metres. Brede Daltonschool De Meer is a five-minute walk at 262 metres, and Pieter Nieuwland College is at 539 metres. The nearest GP is Huisartsenpraktijk Zeeburgerdijk at 1.7 km, and the pharmacy is at 719 metres.
What public transport options are available?
Bus stops on Maxwellstraat and Lorentzlaan are on your doorstep, served by lines 37, 40, 41, 65, 245 and N87. Amsterdam Amstel train station is about 763 metres away, a ten-minute walk. The bus lines connect to various parts of the city.
What is the neighbourhood like according to residents?
Residents of the district give an average score of 8.59, based on three reviews. One resident calls it "cosy, green and united" with nice neighbours. Another describes it as a "quiet neighbourhood with lots of kids and rich yuppies." A third notes the lack of a supermarket in the neighbourhood itself.
How does the living area compare with the neighbourhood average?
The agent lists the living area at 181 m², which is 39% larger than the neighbourhood average of 130 m². The BAG registration records 160 m², which is still above the average. The home is therefore more spacious than most homes in Tuindorp Frankendael.
What is the ownership structure of this property?
The property is held under municipal ground lease, with the perpetual lease already bought off. This means the ground lease has been settled in full and no annual lease payments are due. The home also has an attached brick garage and a rear garden.