Midlumerlaan 77
De Spiker en het industrieterrein Hermes, Harlingen
 Neighbourhood
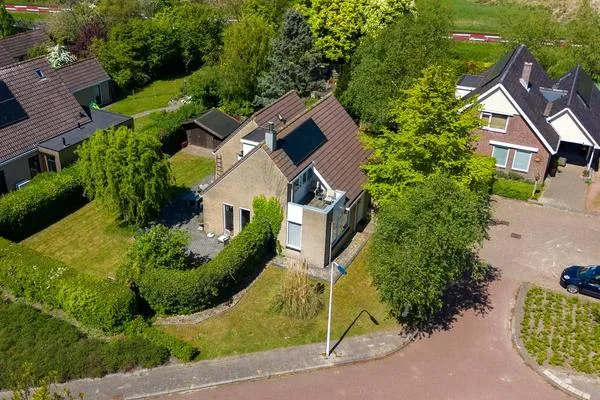
A semi-detached home with water views
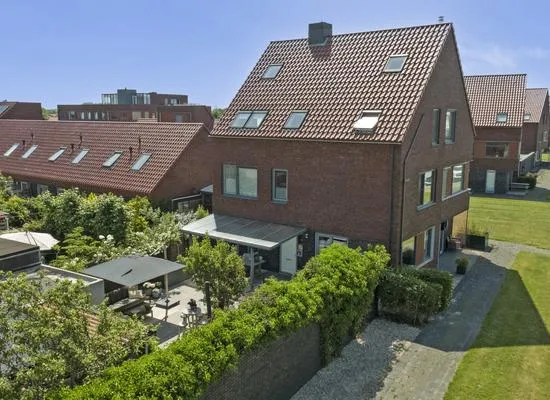
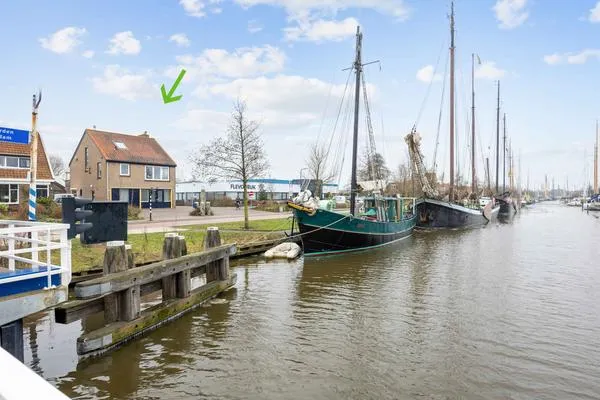
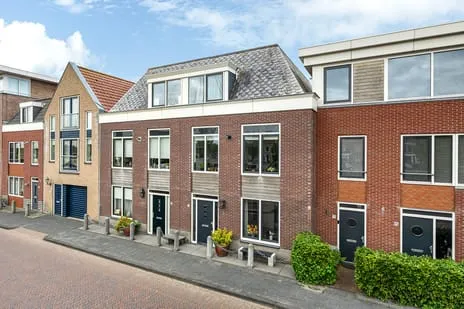
This semi-detached house on Midlumerlaan 77 sits in the De Spiker en het industrieterrein Hermes neighbourhood of Harlingen, with a free view over the water. Built in 1932, it has an energy label C. The asking price of €625,000 is on the high side compared to other semi-detached houses in Harlingen, and sits 31% above the neighbourhood average asking price of €478,496.
Inside the home
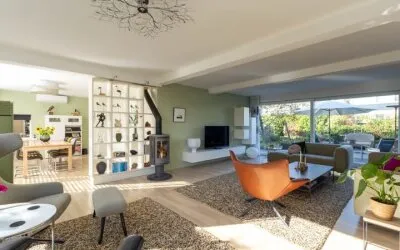
The agent lists 7 rooms, 6 bedrooms, and 1 bathroom spread over 2 floors, with a volume of 629 m³. The living area is 171 m² according to the agent, while the BAG registration records 163 m². The plot is 483 m². The home has a front and rear garden facing northwest, and is set on the water with a free view. It is fully owned. Insulation includes roof insulation, double glazing, and floor insulation. Heating is via a combi boiler and partial underfloor heating.
The De Spiker en het industrieterrein Hermes neighbourhood
This is a mixed neighbourhood with a population of 1,865, where 44% of residents are 65 or older. Residents of the district of Harlingen give it an average score of 7.36 out of 10, based on four reviews. One resident says: "Nice and cosy safe neighbourhood. Only little nature and no forest." Another notes: "Not very involved with each other, almost no contact, little knowledge of each other. There are enough schools and playgrounds here." The neighbourhood has 12 homes for sale, with a median asking price of €352,000. For more context, see the De Spiker en het industrieterrein Hermes neighbourhood.
Amenities and transport
A five-minute walk takes you to Openbare basisschool 't Wad, and a ten-minute walk to the Maritieme Academie Harlingen for secondary education. The nearest GP is Huisartsen Havenplein, a ten-minute walk away, and the pharmacy BENU Apotheek Westerterp is just around the corner. For groceries, SPAR express is a ten-minute walk, with Jumbo and Poiesz a couple of streets further. Bus stop Midlum, Zorg en Vlijt is on your doorstep, with lines 71 and 197. Harlingen train station is a ten-minute walk. For more on the wider area, see the municipality of Harlingen.
WOZ and address data
The WOZ value was set at €422,000 on 1 January 2025. The asking price is 48% above that value. Between 2020 and 2025, the WOZ value rose by 11%, from €380,000 to €422,000. As for address-level risks: noise from road, rail, air, and industry is below the legal norm. The foundation risk indication is elevated, based on the area's clay soil and the fact that 74% of homes in this postcode were built before 1970. Pluvial flooding risk is elevated, and current flood risk is medium. These are area-level indications, not an inspection of this specific home.
Source
At the time of writing, the home is offered via Hoekstra Makelaardij and also appears on Funda.
This summary was generated with AI and may contain errors. Always verify the details with the provider.
Features
Details of this home
Transfer
Price
Energy
 Save up to € 400 on your energy billCompare now
Areas and volume
 Insure your home and belongingsGet insured
Layout
Construction
Outdoor space
The WOZ value is set annually by the municipality with 1 January as its reference date, and therefore lags the market by about a year. It is an estimated market value, not a sale price.
Frequently asked questions
About Midlumerlaan 77, Harlingen
How does the asking price compare to the market?
The asking price of €625,000 is 31% above the neighbourhood average asking price of €478,496. It is also 48% above the WOZ value of €422,000. In the neighbourhood, 12 homes are for sale, with a median price of €352,000 and a maximum of €900,000.
What is the layout of the home?
The agent describes a semi-detached house with 7 rooms, 6 bedrooms, and 1 bathroom over 2 floors. The living area is listed as 171 m² by the agent, while the BAG registration records 163 m². The plot is 483 m². There is a front and rear garden facing northwest.
What is the WOZ value and how has it changed?
The WOZ value is €422,000, with a reference date of 1 January 2025. Over the past five years, the WOZ value increased by 11%, from €380,000 in 2020 to €422,000 in 2025. The asking price is 48% above this value.
Are there any risks related to foundation or flooding?
The foundation risk indication for this address is elevated, based on area-level data: the home was built in 1932 on clay soil, and 74% of homes in the postcode area were built before 1970. Pluvial flooding risk is elevated, and current flood risk is medium. These are area-level indications, not an inspection of this specific home.
What amenities are nearby?
Within a ten-minute walk you have SPAR express, Jumbo, and Poiesz supermarkets. Openbare basisschool 't Wad is a five-minute walk, and the Maritieme Academie Harlingen is a ten-minute walk. The GP Huisartsen Havenplein is a ten-minute walk, and the pharmacy BENU Apotheek Westerterp is just around the corner.
What is the neighbourhood like?
The De Spiker en het industrieterrein Hermes neighbourhood has 1,865 residents, with 44% aged 65 or older. Residents of the district of Harlingen give it an average score of 7.36 out of 10. One resident says it is 'nice and cosy safe neighbourhood', while another mentions limited contact between neighbours.
How is public transport connectivity?
Bus stop Midlum, Zorg en Vlijt is on your doorstep, with lines 71 and 197. Harlingen train station is a ten-minute walk away.
What is the energy label and what does it mean?
The home has energy label C. This means it is moderately energy-efficient. Expect reasonable energy costs, but not as low as homes with higher labels.
Experiences from De Spiker en het industrieterrein Hermes
How residents experience their neighbourhood
Fine neighbourhood, except there's a neighbour who hates everyone and every Saturday she gets booze and screams all night long.
Auto-translated to English by AINice and cosy safe neighbourhood. Only little nature and no forest
Auto-translated to English by AIStatistics for De Spiker en het industrieterrein Hermes
Figures on residents, liveability and the housing market
| Sale price | €478,496 | €352,000 |
|---|---|---|
| Sale per m² | €2,951 | – |
Experiences from Harlingen
How residents experience their district
Fine neighbourhood, except there's a neighbour who hates everyone and every Saturday she gets booze and screams all night long.
Auto-translated to English by AINice and cosy safe neighbourhood. Only little nature and no forest
Auto-translated to English by AINot very involved with each other, almost no contact, little knowledge of each other. There are enough schools and playgrounds here, you have enough facilities to suit your lifestyle, safe enough, fortunately little happens here. You can easily get to your home here. Too bad so much greenery is being removed. The hard driving, couldn't the streets be made one-way?
Auto-translated to English by AI5 min. walk from the centre. Shops nearby. Beach nearby.
Auto-translated to English by AIStatistics for Harlingen
Figures on residents, liveability and the housing market
| Sale price | €477,451 | €403,206 |
|---|---|---|
| Sale per m² | €3,366 | – |
| Rent price | €1,310 p/m | €1,310 p/m |
| Rent per m² | €19 p/m | – |
Experiences from Harlingen
How residents experience their municipality
Fine neighbourhood, except there's a neighbour who hates everyone and every Saturday she gets booze and screams all night long.
Auto-translated to English by AINice and cosy safe neighbourhood. Only little nature and no forest
Auto-translated to English by AINot very involved with each other, almost no contact, little knowledge of each other. There are enough schools and playgrounds here, you have enough facilities to suit your lifestyle, safe enough, fortunately little happens here. You can easily get to your home here. Too bad so much greenery is being removed. The hard driving, couldn't the streets be made one-way?
Auto-translated to English by AI5 min. walk from the centre. Shops nearby. Beach nearby.
Auto-translated to English by AIStatistics for Harlingen
Figures on residents, liveability and the housing market
| Sale price | €472,822 | €400,862 |
|---|---|---|
| Sale per m² | €3,347 | – |
| Rent price | €1,032 p/m | €1,032 p/m |
| Rent per m² | €16 p/m | – |
Location and amenities
Midlumerlaan 77, Harlingen








Risks and environmental factors
Noise, foundation and climate around this address