Redger van Bolhuisstraat 14
Warffum, Het Hogeland
 Neighbourhood
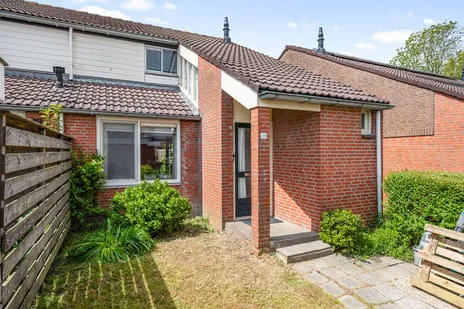
A classic semi-detached home in Warffum
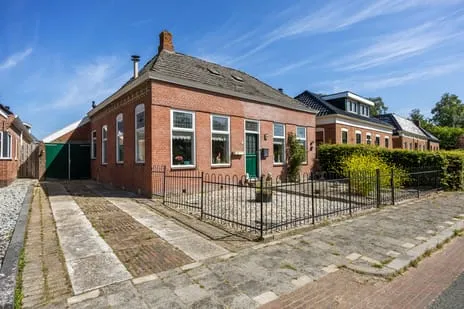
This 1939 semi-detached house sits on a quiet road in Warffum, a village in the municipality of Het Hogeland. With its red brick facade and traditional proportions, it has the character you'd expect from a home of its era. The asking price of €295,000 is on the high side compared to the WOZ value, which is €239,000 as of 1 January 2025. For context, semi-detached houses in Het Hogeland typically sell in a range that makes this price stand out.
Inside the home
Step inside and you'll find a layout that works for everyday living. The house has four rooms, including three bedrooms and one bathroom, spread over three floors. The living area is 96 m² according to the agent, while the BAG registration lists 95 m². The plot is 262 m², with a garden at the front, side and rear. There's also a detached brick garage. The home is fully owned, and the agent notes it has double glazing and wall insulation, plus a central heating boiler.
Life in Warffum
Warffum is a village where people know each other. Residents across the municipality of Het Hogeland give their living environment an average score of 8.02, based on 13 reviews. One resident says: "Fantastic to spend my final years in this beautiful little village." Another mentions: "The neighbourhood itself is fine. Just quite unsafe because young people break everything here." The village has a train station, a primary school, and a supermarket within walking distance. It's a place where the community comes together, with regular events like shuffleboard and a yearly barbecue. The municipality of Het Hogeland covers a wide area, and Warffum is one of its larger villages.
Amenities and transport
For daily errands, the SPAR supermarket is just around the corner, and there's a primary school a short walk away. The nearest GP, Huisartsenpraktijk Warffum, is about a ten-minute walk. For secondary education, Het Hogeland College Warffum is a couple of streets away. Public transport includes bus line 68 from Den Andel, and the train station Warffum is about a ten-minute walk. The pharmacy is further afield, in Baflo, about 4 km away.
WOZ and address data
The WOZ value is €239,000, with a reference date of 1 January 2025. The asking price is 23% above this value. Over the past five years, the WOZ value has developed in line with the local market. As for address risks, the noise level from road traffic is 47 dB Lden, and from rail traffic 23 dB Lden, both below the legal norm. The foundation risk indication is medium, based on area-level data: the home was built in 1939 on clay soil, and in this postcode area 52% of properties were built before 1970. Pluvial flooding risk is low, while flood risk is medium for both the current situation and 2050. These are area-level indications, not an inspection of this specific home.
Source
At the time of writing, the home is offered only via Makelaardij Bruintjes en Keurentjes.
This summary was generated with AI and may contain errors. Always verify the details with the provider.
Features
Details of this home
Transfer
Price
Energy
 Save up to € 400 on your energy billCompare now
Areas and volume
 Insure your home and belongingsGet insured
Layout
Construction
Outdoor space
The WOZ value is set annually by the municipality with 1 January as its reference date, and therefore lags the market by about a year. It is an estimated market value, not a sale price.
Frequently asked questions
About Redger van Bolhuisstraat 14, Warffum
How does the asking price compare to the WOZ value?
The asking price is €295,000, while the WOZ value is €239,000 as of 1 January 2025. This means the asking price is 23% above the WOZ value. The WOZ value is the municipal valuation, not the current market value, so the difference is a fact to consider, not a judgement.
What is the layout of this semi-detached house?
According to the agent, the home has four rooms, including three bedrooms and one bathroom, spread over three floors. The living area is 96 m² as listed by the agent, while the BAG registration states 95 m². The plot is 262 m². There is a garden at the front, side and rear, and a detached brick garage.
What is the energy label and what does it mean for costs?
The energy label is C. This label indicates the home's energy performance, and with label C you can expect moderate energy costs. The agent also notes that the home has double glazing and wall insulation, which can help with energy efficiency. However, the label itself does not tell you about the condition of the construction.
What is the foundation risk for this home?
The foundation risk indication for this address is medium, based on area-level data. The home was built in 1939 on clay soil, and in this postcode area 52% of properties were built before 1970. This is an indication for the area, not an inspection of this specific home. The risk of pluvial flooding is low, while flood risk is medium for both the current situation and 2050.
What amenities are nearby?
The SPAR supermarket is about 580 metres away, and there are primary schools within a short walk, including Christelijke Basisschool De Rank and Openbare basisschool F.H. Jansenius de Vries. The nearest GP, Huisartsenpraktijk Warffum, is about 860 metres away. The pharmacy is in Baflo, about 4 km away. The train station Warffum is about 1.1 km away, and bus line 68 stops in Den Andel, about 2.8 km away.
What is the neighbourhood like?
Warffum is a village with about 2,075 residents. Residents across the municipality of Het Hogeland give their living environment an average score of 8.02, based on 13 reviews. One resident says: "Fantastic to spend my final years in this beautiful little village." Another mentions: "The neighbourhood itself is fine. Just quite unsafe because young people break everything here." The village has a train station, a primary school, and a supermarket within walking distance.
Is there a garden and parking?
Yes, the home has a garden at the front, side and rear, according to the agent. There is also a detached brick garage, which provides parking and storage space. The plot size is 262 m².
What is the noise level like at this address?
The noise level from road traffic is 47 dB Lden, and from rail traffic 23 dB Lden, both below the legal norm. This is based on area-level data from 2022 and 2023. These figures indicate the general noise situation in the area, not a measurement at the property itself.
How many sources is the home listed on?
At the time of writing, the home is offered only via Makelaardij Bruintjes en Keurentjes. This means there is one source for the listing.
Experiences from Warffum
How residents experience their neighbourhood
I find the neighbourhood cosy, almost everyone knows each other
Auto-translated to English by AIStatistics for Warffum
Figures on residents, liveability and the housing market
Experiences from Warffum
How residents experience their district
I find the neighbourhood cosy, almost everyone knows each other
Auto-translated to English by AIStatistics for Warffum
Figures on residents, liveability and the housing market
Experiences from Het Hogeland
How residents experience their municipality
Good
Auto-translated to English by AIThe neighbourhood itself is fine. Just quite unsafe because young people break everything here. Furthermore, there is often a lot of rubbish and dogs poo.. the people are fine, fairly to themselves. Otherwise, the neighbourhood is not very special and there are not many facilities. (The pavement is really a problem; many elderly people have fallen because all the tiles are uneven). Otherwise, the neighbourhood is easily accessible, but parking facilities would be nice for visitors.
Auto-translated to English by AIFrom my front window I can see almost everyone coming and going from the village and greet the neighbours. The birds wake me up with their singing and come to eat from my birdhouse. The villagers are very friendly and helpful. Things are regularly organised, such as shuffleboard or billiards, and a barbecue every year. The windmill turns regularly and every Sunday you can have a cup of coffee at the mill. Once a month there's a Friday afternoon drink and once a month a Wednesday morning coffee in the village hall. I never want to leave here and am glad I moved here. In terms of safety, you can leave your door open or your car unlocked, your things in the garden, because no one will ever touch them. The community is very compassionate. Hygiene, I never see rubbish on the street and the bin is emptied every week. Housing, as far as I know there are no empty houses. Education, you have to go to another village for that. It's green everywhere here. There is no shop or GP; they are 2 km away in the next village, Eenrum. The village is easily accessible, also by bus.
Auto-translated to English by AINice and pleasant but also a bit boring village, living is nice and quiet but you are half an hour's drive or 45 minutes by bus away from the city. Otherwise, nice surroundings for a quiet bike ride or a tour on a moped or by car.
Auto-translated to English by AIjust a good neighbourhood
Auto-translated to English by AINot much bad happens and everyone is nice to each other
Auto-translated to English by AII mainly think it's a village for old, grey and boring people. There are no places for young people, few shops and no secondary school, so you have to travel a lot by train (I personally find that awful), but luckily there is a train station in the middle of the village. Because there are mainly seniors living here, it is generally very quiet. The only thing I find unsafe about Uithuizermeeden is the fact that there are no streetlights outside the village, and people drive very fast in the polders, which is very annoying when you are cycling.
Auto-translated to English by AIWith just one neighbour, this can hardly be called a "neighbourhood". I live at Wierhuisterweg 20 outside Pieterburen, consisting of three houses and one farm, amidst green farmland with clean air and silence. The bus stops in front of my house on request. I am 90 years old and live here alone, completely satisfied: I have a scooter, e-bike and 45km/h car, internet, television, a garden all around with fruit trees and little birds. But most importantly: I am healthy; I have four children and seven grandchildren! There is good street lighting, the road is well maintained, and a bus stops once an hour. As a born and bred Amsterdammer, I feel completely at ease here. Although I occasionally miss the Concertgebouw, the Stadsschouwburg, the Bijenkorf, the Kalverstraat,... I am still glad that I live in the open countryside of Groningen.
Auto-translated to English by AIStatistics for Het Hogeland
Figures on residents, liveability and the housing market
| Sale price | €382,980 | €371,020 |
|---|---|---|
| Sale per m² | €2,265 | – |
| Rent price | €1,073 p/m | €1,073 p/m |
| Rent per m² | €14 p/m | – |
Location and amenities
Redger van Bolhuisstraat 14, Warffum






Risks and environmental factors
Noise, foundation and climate around this address
Noise levels
Foundation risk
Rainwater flooding
Flooding

Similar homes
View more homes nearby




-3c89b328.webp)

-f48cb64d.webp)
