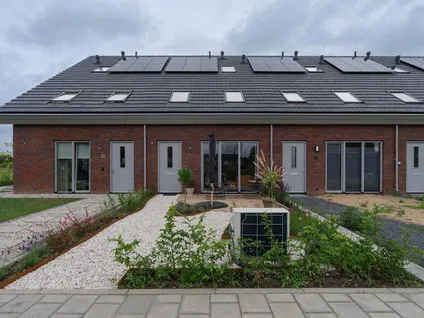
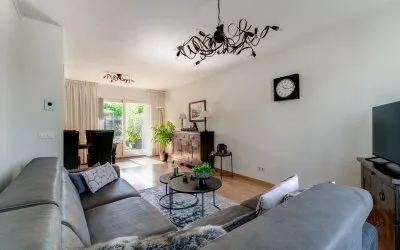
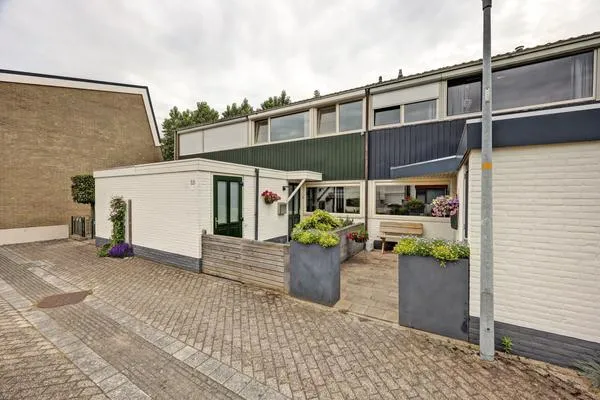
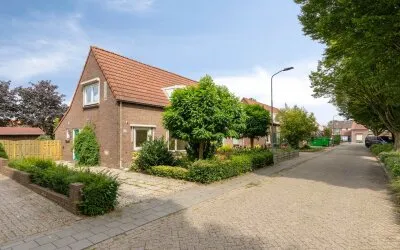
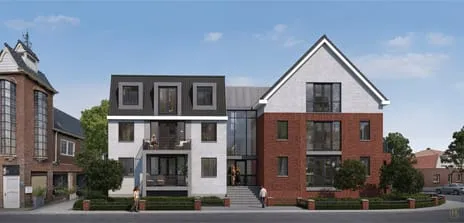
Sint Maartenstraat 28
Kern Doornenburg, Lingewaard
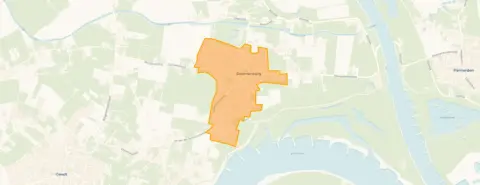 Neighbourhood
A quiet spot in Doornenburg
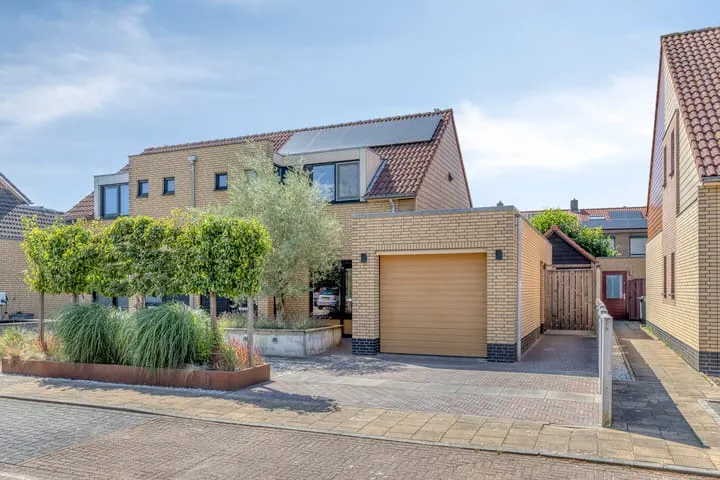
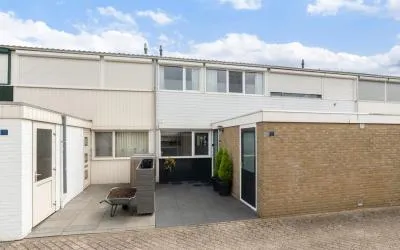
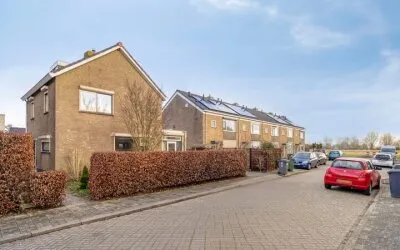
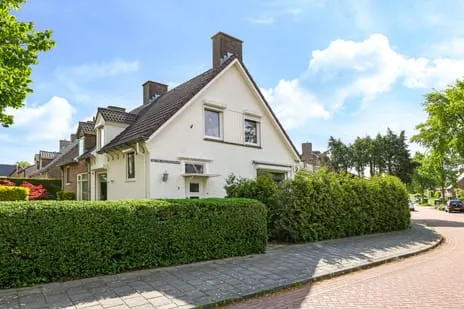
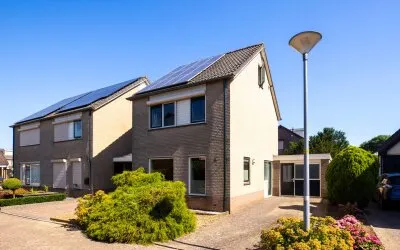
This semi-detached house on Sint Maartenstraat 28 sits in the heart of Kern Doornenburg, a village in the municipality of Lingewaard. The setting is described as a quiet road in the centre, within a residential area. The asking price of €450,000 is on the high side compared to the average for semi-detached houses in Lingewaard, at €3,689 per m² based on the agent's floor area. This listing does not state the energy label, so you cannot judge the home's energy performance from this ad.
The home itself
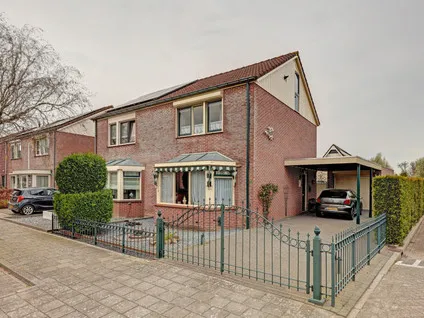
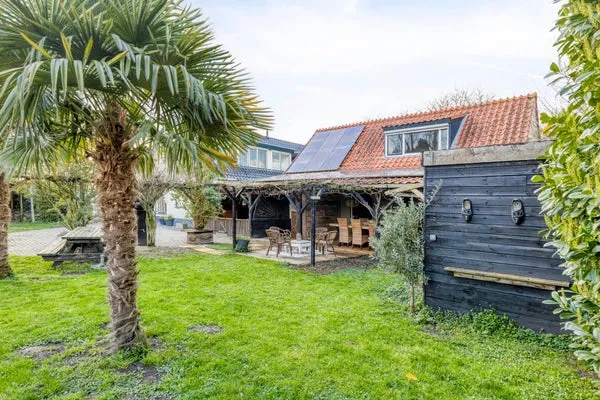
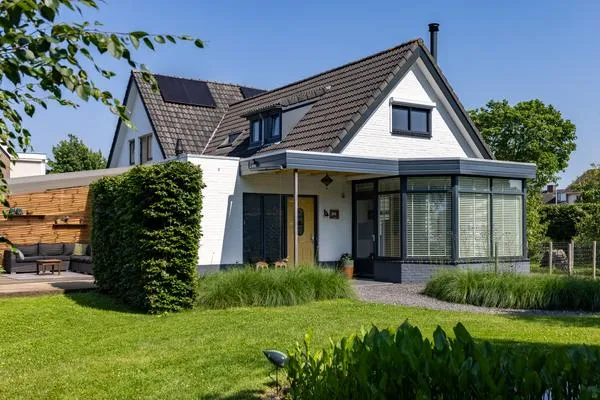
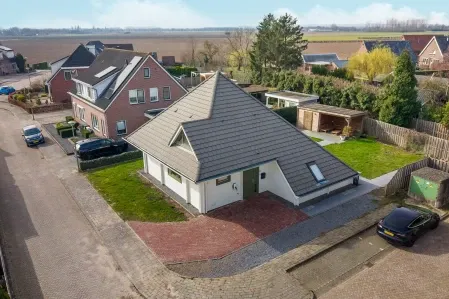
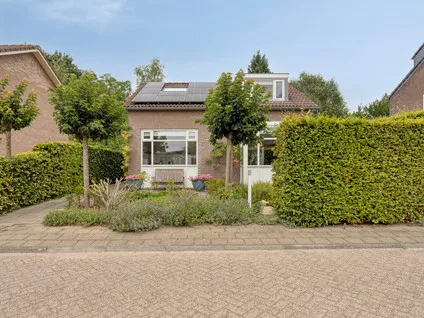
Built in 1974, this two-storey house offers five rooms, including four bedrooms and one bathroom. The living area is 122 m² according to the agent, while the BAG registration lists 120 m²; the plot is 240 m² in both. The property has a front, side and rear garden, with the rear garden facing east and accessible via the back. There is an attached brick garage. The home is fully owned, with roof and wall insulation, a central heating boiler and partial underfloor heating.
Life in Kern Doornenburg
Kern Doornenburg is a small village with about 2,000 residents, where most homes are owner-occupied and single-family. Residents of the municipality of Lingewaard give their living environment an average score of 7.19, based on 14 reviews. One resident says: "It's a quiet neighbourhood to live in and has all the amenities." Another notes: "When we need each other, we are there." The village has a library and a park within walking distance, and a restaurant a bit further. For a fuller picture of the Kern Doornenburg neighbourhood, the data shows a mix of ages, with a quarter of residents over 65.
Amenities and transport
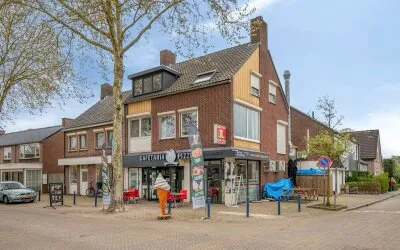
Daily errands are easy: the SPAR supermarket is on your doorstep, and the nearest GP practice, Huisartsenpraktijk Doornenburg, is just around the corner. IKC De Doornick primary school is a couple of streets away. For secondary education, you would need to travel further, as the nearest is 7.3 km away. The pharmacy is in Gendt, about 2.6 km. The bus stop at Pannerdenseweg, a five-minute walk, offers lines 33, 433, 633, 807 and 812. The nearest train station is Duiven, about 5.9 km. The municipality of the municipality of Lingewaard covers several villages, each with its own character.
WOZ and address data
The WOZ value is not stated in this listing, so no comparison with the asking price or historical development is available. According to public address-level risk data, the noise from road traffic is 46 dB Lden and from rail traffic 20 dB Lden, both below the legal norm. The foundation risk indication is low, though the soil is clay, which is sensitive to settling. For climate risks, pluvial flooding is low, current flood risk is medium, and by 2050 it is low; heat stress is currently low but medium by 2050. These are area-level indications, not an inspection of this specific home.
Source
At the time of writing, the home is offered only via Moreno Joosten Makelaardij on Funda.
This summary was generated with AI and may contain errors. Always verify the details with the provider.
Features
Details of this home
Transfer
Price
Energy
 Save up to € 400 on your energy billCompare now
Areas and volume
 Insure your home and belongingsGet insured
Layout
Construction
Outdoor space
The WOZ value is set annually by the municipality with 1 January as its reference date, and therefore lags the market by about a year. It is an estimated market value, not a sale price.
Frequently asked questions
About Sint Maartenstraat 28, Doornenburg
What is the asking price per square metre?
The asking price is €450,000. Based on the agent's stated living area of 122 m², that works out to €3,689 per m². This is on the high side compared to other semi-detached houses in Lingewaard. The BAG registration lists a slightly smaller living area of 120 m², which would make the price per m² a bit higher, but the agent's figure is the one used here.
How many bedrooms does this house have?
The house has four bedrooms and one bathroom, spread over two floors. With five rooms in total, there is plenty of space for a family or for working from home. The living area is around 120-122 m², and the plot is 240 m². The attached brick garage provides parking or storage space.
Why is there no energy label in this listing?
The agent has not published this information, so it is unknown. This means you cannot assess the home's energy efficiency from the ad. You would need to ask the agent for the label or check the national energy label register yourself.
What is the WOZ value of this property?
The WOZ value is the municipal valuation, which is used for taxes, and it is not always included in property ads. Without this figure, it is not possible to compare the asking price with the official valuation or to see how the value has developed over the past five years.
What are the noise levels around this address?
According to public address-level data, the noise from road traffic is 46 dB Lden, and from rail traffic 20 dB Lden. Both are below the legal noise norm, so the home is not exposed to excessive noise from these sources. These figures are area-level indications and not a measurement at the property itself.
What is the foundation risk for this home?
The foundation risk indication for this address is low, according to public data. However, the soil is clay, which is sensitive to settling. This is an area-level indication, not an inspection of the specific property. It means that the risk of foundation problems is considered low, but the soil type is worth noting.
What are the flood and heat risks for this location?
The climate risk data for this address shows: pluvial flooding (from heavy rain) is low, current flood risk is medium, and by 2050 it is low. Heat stress is currently low but is expected to be medium by 2050. These are area-level indications from the Klimaateffectatlas, not a detailed assessment of the property.
Which supermarkets are nearby?
The nearest supermarket is a SPAR, just 119 metres away, so you can walk there in a couple of minutes. Other supermarkets within 5 km include a Coop at 2.4 km, a PLUS at 2.4 km, an Albert Heijn at 2.7 km, and an Aldi at 4.3 km. For daily groceries, the SPAR is very convenient.
What schools are close to this house?
The nearest primary school is IKC De Doornick, about 206 metres away, which is a short walk. Another primary school, Basisschool 't Scathe, is 2.5 km away. For secondary education, the nearest school is 7.3 km away, so older children would need to travel further, possibly to a nearby town.
How is the public transport in this area?
The nearest bus stop is Doornenburg, Pannerdenseweg, about 288 metres away, with bus lines 33, 433, 633, 807 and 812. There are additional stops on Rijnstraat and Blauwe Hoek within a short walk. The nearest train station is Duiven, about 5.9 km away, which you would need to reach by bus or car.
What is the neighbourhood like?
Kern Doornenburg is a small village with about 2,045 residents. Most homes are owner-occupied and single-family. Residents of the municipality of Lingewaard rate their living environment 7.19 out of 10, based on 14 reviews. One resident says it is a quiet neighbourhood with all amenities. The village has a library and a park within walking distance.
Statistics for Kern Doornenburg
Figures on residents, liveability and the housing market
Statistics for Doornenburg
Figures on residents, liveability and the housing market
Experiences from Lingewaard
How residents experience their municipality
We came to live in Huissen with the idea: we won't stay here long. But now: 28 years later, it's hard to find a better place and house. So Huissen is not so bad after all. Nice centre, park Lingezegen. And Arnhem within cycling distance. And Nijmegen also nearby. So Huissen is GREAT
Auto-translated to English by AIWhen we need each other, we are there
Auto-translated to English by AIIt's a quiet neighbourhood to live in and has all the amenities.
Auto-translated to English by AIIt is a self-contained neighbourhood. There is direct and personal contact with only a few people. But overall, there is a pleasant atmosphere.
Auto-translated to English by AIWhen we first lived in Loovelden, it was a real new-build neighbourhood. Good houses but lots of stone, stone, stone. Because the municipality of Lingewaard, the water board and Arnhem want to turn it into a kind of nature area, there are now places with much more nature. Really well done.
Auto-translated to English by AIGreat house. Water at the doorstep. Plenty of variety in the surroundings. I only miss a train. And many dog owners let their dogs poop everywhere and don't clean it up. Dog poop is really a problem. And the water needs to be cleaned or dredged more often by Rijkswaterstaat.
Auto-translated to English by AIA nice neighbourhood, lots of families with young children. Gardens all well oriented towards the sun. Sometimes a bit harder to reach, but not too difficult.
Auto-translated to English by AILived there for 22 years, the neighbourhood kept getting worse. Initially a reasonably green neighbourhood, later no greenery at all. Took children out of school due to lack of proper follow-up lessons and unsafety.
Auto-translated to English by AIStatistics for Lingewaard
Figures on residents, liveability and the housing market
| Sale price | €637,528 | €640,694 |
|---|---|---|
| Sale per m² | €3,692 | – |
| Rent price | €1,254 p/m | €1,254 p/m |
| Rent per m² | €12 p/m | – |
Location and amenities
Sint Maartenstraat 28, Doornenburg






Risks and environmental factors
Noise, foundation and climate around this address
Noise levels
Foundation risk
Rainwater flooding
Flooding
Heat stress

Similar homes
View more homes nearby