Taco Haringastraat 11
Schildwolde, Midden-Groningen
 Neighbourhood
A calm spot in Schildwolde
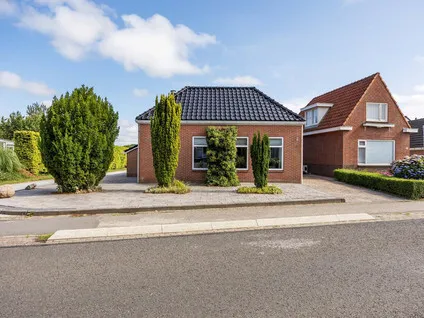
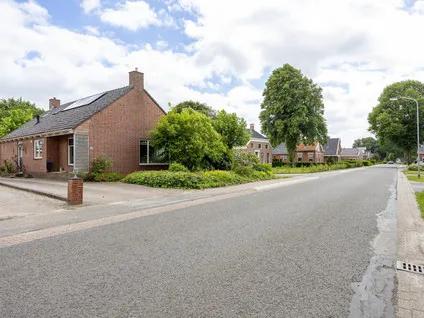
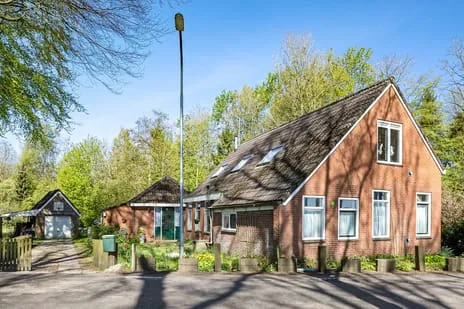
Taco Haringastraat 11 sits on a quiet road in a residential area of Schildwolde, a village in the municipality of Midden-Groningen. The setting is peaceful, with the village feel that comes with a place of this size. This semi-detached house was built in 2006 and carries an efficient energy label A. At €435,000, the asking price sits on the high side compared with the market, especially when you look at the price per square metre. For context, the asking price for semi-detached houses in Midden-Groningen varies, but this home is priced above the typical level for the area.
The house itself
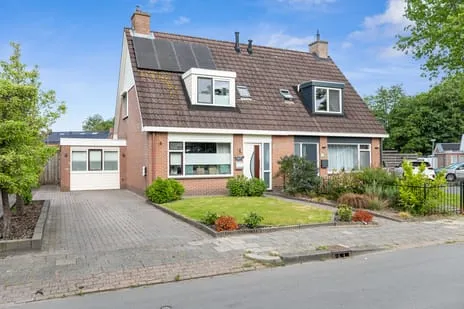
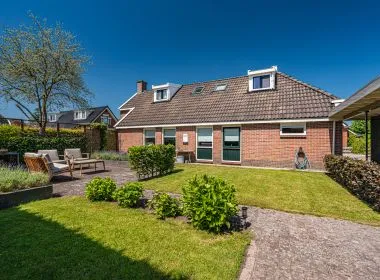
Inside, the home offers five rooms, including four bedrooms and one bathroom, spread over three floors. The total volume comes to 452 cubic metres. There is a garden at the front and back, with the rear garden facing northeast and accessible via the back alley. An attached brick garage provides parking and storage. The property is fully insulated and heated by a central heating boiler, and you own the freehold. One point to note: the BAG registration records a living area of 152 square metres, while the agent lists 132 square metres. The plot measures 372 square metres according to both sources.
Life in Schildwolde
Schildwolde is a village where around 1,555 people live, and the homes here are mostly owner-occupied. Residents across the municipality of Midden-Groningen give their living environment an average score of 7.23, based on 28 reviews. One resident describes it as a close-knit neighbourhood where people look out for each other, while another says they get along well with a lot of people. A third resident notes that it is decent, though quiet, with neighbours who tend to stay in and go to bed early. The village has a small population, and the streets are calm. For more on the area, have a look at the municipality of Midden-Groningen.
Amenities and transport
Daily errands are easy from this address. The PLUS supermarket is just around the corner, and a Lidl is a couple of streets away. For primary education, De Wiekslag - School met de Bijbel is on your doorstep, with Openbare Basisschool De Meent a ten-minute walk. The GP practice, Apotheekhoudende Huisartsenpraktijk Feij en Van der Wal, is just around the corner in Slochteren. Bus line 178 stops at Slochteren, Kampenslaan, a short walk away. The nearest train station is Hoogezand-Sappemeer, about 7.4 kilometres from the house.
WOZ value and address data
The WOZ value for this home was set at €354,000 on 1 January 2025. The asking price is 23% above that value. Between 2020 and 2025, the WOZ value rose by 53%, from €232,000 to €354,000. As for the area around the address, the road traffic noise is measured at 44 dB, which stays below the noise standard, and aircraft noise at 36 dB, also below the standard. The foundation risk indication is low, with sandy soil. For climate, the indication for pluvial flooding at heavy rain is medium, as is the current flood risk and the flood risk for 2050. Heat stress is currently low but is expected to be medium by 2050. These are area-level indications from public data, not an inspection of this specific home.
Source
At the time of writing, the home is offered via Alders Makelaars and through a second channel.
This summary was generated with AI and may contain errors. Always verify the details with the provider.
Features
Details of this home
Transfer
Price
Energy
 Save up to € 400 on your energy billCompare now
Areas and volume
 Insure your home and belongingsGet insured
Layout
Construction
Outdoor space
The WOZ value is set annually by the municipality with 1 January as its reference date, and therefore lags the market by about a year. It is an estimated market value, not a sale price.
Frequently asked questions
About Taco Haringastraat 11, Schildwolde
What does the asking price of €435,000 mean for this home?
The asking price is €435,000 for a semi-detached house built in 2006. The agent lists a living area of 132 square metres, which works out to €3,295 per square metre. The BAG registration records a larger living area of 152 square metres. The price sits above the WOZ value of €354,000, and the asking price is 23% higher than that municipal valuation.
How many bedrooms and bathrooms does this house have?
The house has five rooms in total, including four bedrooms and one bathroom, spread over three floors. The total volume is 452 cubic metres. There is a garden at the front and back, with the rear garden facing northeast and accessible via the back alley. An attached brick garage is also part of the property.
What is the WOZ value of this property?
The WOZ value was set at €354,000 with a reference date of 1 January 2025. The asking price of €435,000 is 23% above this value. Over the five years from 2020 to 2025, the WOZ value increased by 53%, from €232,000 to €354,000. The WOZ is the municipal valuation and does not necessarily reflect the current market value.
What are the risk indications for this address?
The foundation risk indication for the area is low, with sandy soil. Road traffic noise is measured at 44 dB and aircraft noise at 36 dB, both below the noise standard. For climate, the indication for pluvial flooding at heavy rain is medium, as are the current flood risk and the flood risk for 2050. Heat stress is currently low but is expected to be medium by 2050. These are area-level indications from public data, not an inspection of this specific home.
What shops and schools are nearby?
The PLUS supermarket is about 880 metres away, and a Lidl is around 1.4 kilometres from the house. For primary education, De Wiekslag - School met de Bijbel is about 270 metres away, and Openbare Basisschool De Meent is roughly 1.3 kilometres. The nearest GP practice is Apotheekhoudende Huisartsenpraktijk Feij en Van der Wal in Slochteren, about 300 metres away.
How is the public transport in this area?
Bus line 178 stops at Slochteren, Kampenslaan, about 190 metres from the house. There are additional stops on the same line at Het Olderhof and Noorderweg, both within walking distance. The nearest train station is Hoogezand-Sappemeer, about 7.4 kilometres away. The bus line serves the local area, though the train station requires a longer journey.
What is the neighbourhood like according to residents?
Residents across the municipality of Midden-Groningen give their living environment an average score of 7.23, based on 28 reviews. One resident describes it as a close-knit neighbourhood where people look out for each other. Another says they get along well with a lot of people. A third resident notes it is decent but quiet, with neighbours who tend to stay in and go to bed early. These reviews reflect the wider municipality rather than this specific village.
What energy label does this house have?
The house has energy label A, which is an efficient label. The property is described as fully insulated and heated by a central heating boiler. The home was built in 2006. The energy label reflects the official registration and gives an indication of the energy performance of the home.
Statistics for Schildwolde
Figures on residents, liveability and the housing market
Statistics for Schildwolde
Figures on residents, liveability and the housing market
Experiences from Midden-Groningen
How residents experience their municipality
Good
Auto-translated to English by AIClose-knit neighbourhood looks out for each other
Auto-translated to English by AII get along well with a lot of people
Auto-translated to English by AINot enough public transport, but otherwise fine, quiet, peaceful, nice.
Auto-translated to English by AIVery tidy and child-friendly neighbourhood
Auto-translated to English by AINice living, beautiful harbour, and you can enjoy sailing and fishing there
Auto-translated to English by AIVery quiet, hardly anyone outside, annoying
Auto-translated to English by AIMost people are friendly and helpful. There are a few who spoil the pleasure of living here.
Auto-translated to English by AIStatistics for Midden-Groningen
Figures on residents, liveability and the housing market
| Sale price | €410,944 | €363,509 |
|---|---|---|
| Sale per m² | €2,980 | – |
| Rent price | €1,550 p/m | €1,550 p/m |
| Rent per m² | €18 p/m | – |
Location and amenities
Taco Haringastraat 11, Schildwolde







Risks and environmental factors
Noise, foundation and climate around this address