A quiet spot in the centre of Surhuisterveen
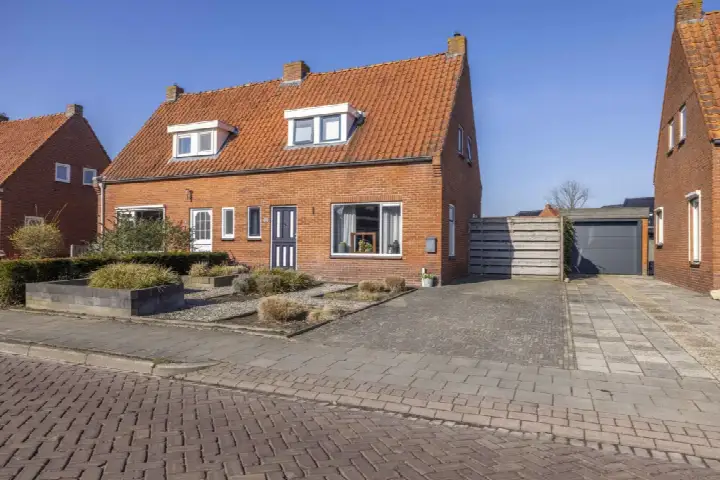
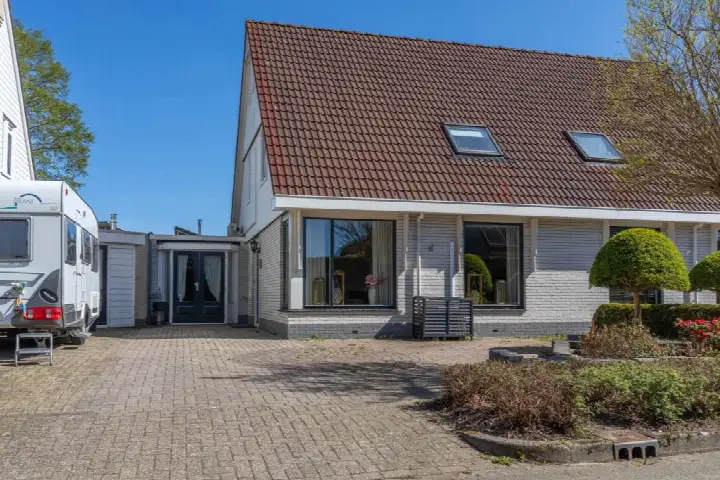
This semi-detached house on the Taeke Schuilengalaan sits on a quiet road in the centre of Surhuisterveen, a village in the municipality of Achtkarspelen. The home dates from 1955 and has an energy label C. With a floor area of 97 m² according to the agent, the asking price is €356,000. For comparison, the average asking price in the neighbourhood is €485,923, and the average asking price per m² is €3,014, while this home is listed at €3,670 per m². If you are looking for semi-detached houses in Achtkarspelen, this one is worth a closer look.
The home itself
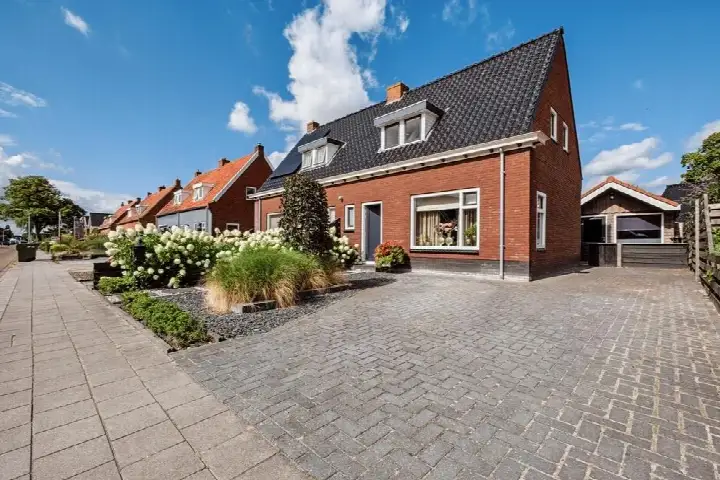
The house has four rooms, including three bedrooms and one bathroom, spread over two floors. The total volume is 386 m³. Outside, there is a back garden of 125 m², a front garden and a sun terrace, with the garden facing southwest and accessible via the back. A detached wooden garage provides parking or storage. The home is fully owned, and the agent notes that it has roof, wall and floor insulation, plus a central heating boiler. According to the BAG registration, the living area is 99 m², while the agent lists 97 m²; the plot is 270 m² in both sources.
The Surhuisterveen neighbourhood
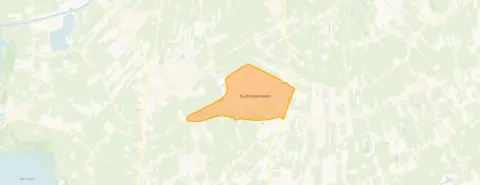
Surhuisterveen is a village where residents of the district give an average score of 6.83, based on five reviews. One resident says: "Nice quiet neighbourhood, little interference with each other." Another adds: "Even though the houses are far apart, there is good contact with the neighbourhood." The village has around 5,710 inhabitants, and about 29% of them are 65 or older. The housing stock is a mix, with 54% owner-occupied homes. For a sense of what it is like to live here, the Surhuisterveen neighbourhood page offers more detail.
Amenities and transport
Daily errands are easy from this address. The Albert Heijn is just around the corner, with the Jumbo a couple of streets away and the Lidl a five-minute walk. For primary education, Christelijke Basisschool De Bernebrege is on your doorstep, and OSG Singelland for secondary education is a five-minute walk. The GP practice De Vlecke is a couple of streets away, and the BENU pharmacy is just around the corner. Bus stops at De Wielewaal and Nije Jirden are within a short walk, served by lines 12, 13, 39, 133 and 139. The nearest train station is Buitenpost, about 8 km away. For a broader view of the area, the municipality of Achtkarspelen has more information.
WOZ value and address data
The WOZ value for this home is €242,000, based on the reference date 1 January 2025. The asking price is 47% above this WOZ value. Between 2020 and 2025, the WOZ value rose by 57%, from €154,000 to €242,000. As for the address, the noise level from road traffic is 42 dB Lden, which is not above the noise standard. The foundation risk indication is low, based on the sandy soil and the construction year of 1955. For climate, the pluvial flooding risk is medium, while the current flood risk is low and the heat stress risk is low, rising to medium by 2050. These are area-level indications, not an inspection of this specific home.
Source
At the time of writing, the home is offered via multiple channels, including Van der Velde & Hoen makelaardij o.z. and Funda.
This summary was generated with AI and may contain errors. Always verify the details with the provider.
Features
Details of this home
Transfer
Price
Energy
 Save up to € 400 on your energy billCompare now
Areas and volume
Layout
Construction
Outdoor space
The WOZ value is set annually by the municipality with 1 January as its reference date, and therefore lags the market by about a year. It is an estimated market value, not a sale price.
Frequently asked questions
About Taeke Schuilengalaan 75, Surhuisterveen
How does the asking price compare to the WOZ value?
The asking price of €356,000 is 47% above the WOZ value of €242,000, which was set on 1 January 2025. The WOZ value is the municipal valuation, not the current market value. The WOZ value has risen by 57% over the past five years, from €154,000 in 2020 to €242,000 in 2025. This comparison is a fact about the two figures, not a judgement on the price.
What is the layout of this semi-detached house?
The home has four rooms in total, including three bedrooms and one bathroom, spread over two floors. The living area is 97 m² according to the agent, while the BAG registration lists 99 m². The plot is 270 m². Outside, there is a back garden of 125 m², a front garden and a sun terrace, with the garden facing southwest. A detached wooden garage is also included.
What is the energy label and what does it mean for costs?
The energy label is C. This label indicates a moderate level of energy efficiency, so you can expect reasonable but not minimal energy costs. The agent notes that the home has roof, wall and floor insulation, which can help with keeping the home warm. The central heating boiler is also mentioned. For a more precise estimate of monthly costs, you would need to consider your own usage and current energy prices.
What is the foundation risk for this address?
The foundation risk indication for this address is low, according to public data from the Atlas Leefomgeving. This is based on the sandy soil type and the fact that the home was built in 1955. This is an area-level indication, not an inspection of the specific property. The noise level from road traffic is 42 dB Lden, which is not above the noise standard.
What are the flood and heat stress risks for this home?
The pluvial flooding risk is medium, meaning that at heavy rain there is a moderate chance of water on the street or garden. The current flood risk is low, and the flood risk in 2050 is also low. Heat stress is currently low, but is expected to rise to medium by 2050. These are area-level indications from the Klimaateffectatlas, not an assessment of this specific home.
Which supermarkets are nearby?
The Albert Heijn is just around the corner at about 480 metres, and the Jumbo is a couple of streets away at about 635 metres. The Lidl is a five-minute walk at about 770 metres, and the Aldi is about a ten-minute walk at just over a kilometre. There are seven supermarkets within five kilometres, so daily groceries are easy to get.
What schools are close to this address?
Christelijke Basisschool De Bernebrege is on your doorstep at about 120 metres, and OSG Singelland for secondary education is a five-minute walk at about 350 metres. Christelijke Basisschool de Hoekstien is about 730 metres away. In total, there are twelve schools within five kilometres, including primary and secondary options.
How is the public transport from this home?
The nearest bus stop is Surhuisterveen, De Wielewaal, at about 160 metres, served by lines 12, 13, 39, 133 and 139. Another stop, Nije Jirden, is at about 460 metres and also serves lines 6552 and 6602. The nearest train station is Buitenpost, at about 8.3 km, which you can reach by bus or car.
What do residents say about living in Surhuisterveen?
Residents of the district give an average score of 6.83, based on five reviews. One resident says: "Nice quiet neighbourhood, little interference with each other." Another notes: "Even though the houses are far apart, there is good contact with the neighbourhood." A third says: "Everyone goes their own way." These reviews reflect the district as a whole, not just this specific neighbourhood.
How does the price per m² compare to the neighbourhood average?
The asking price per m² is €3,670, based on the agent's living area of 97 m². The average asking price per m² in the neighbourhood is €3,014. So this home is priced higher per m² than the neighbourhood average. The total asking price of €356,000 is 27% below the average asking price of €485,923, because the home is smaller than the average of 195 m².