Thorbeckestraat 23
Brummense Enk West · 6971 DA Brummen
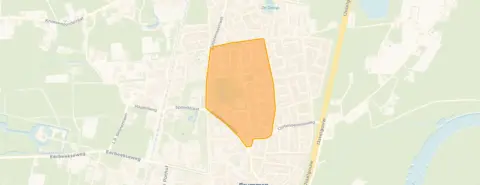
A quiet spot in Brummense Enk West
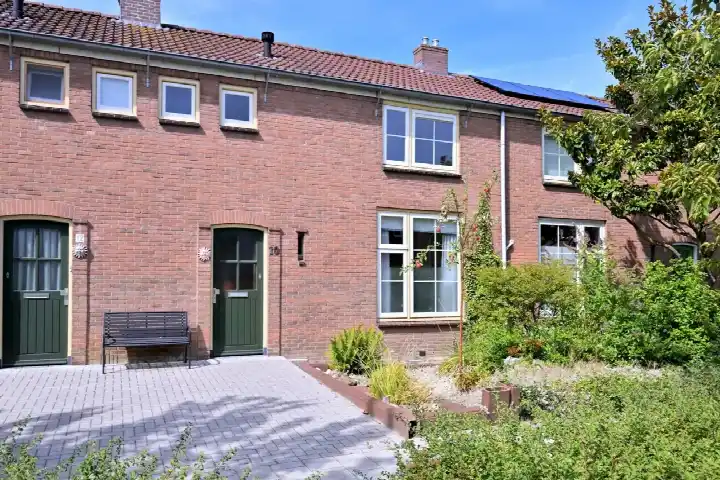
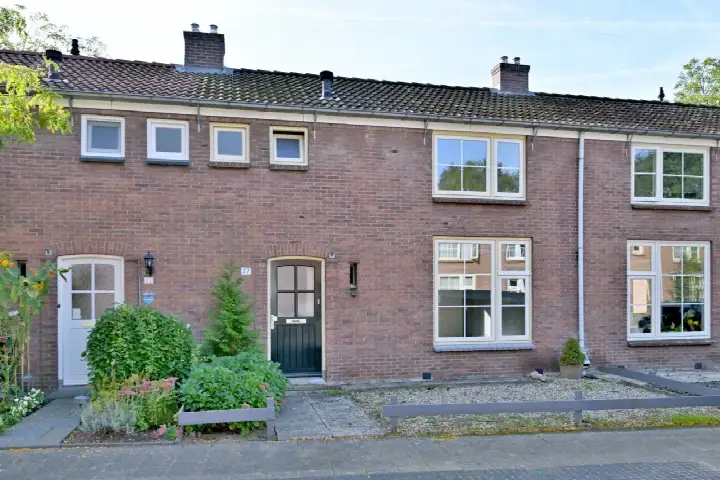
Thorbeckestraat 23 sits on a quiet road in a residential part of Brummense Enk West, a settled corner of Brummen where the streets are tidy and the pace is easy. This semi-detached house from 1956 was offered for €349,000, which was 17% below the average last known asking price of €420,000 for homes in the neighbourhood. With three homes currently available in the area, the market here is modest in size. For context, [semi-detached houses in Brummen] give a sense of what this property type commands across the municipality. This home has not been online since 15 October 2026.
Inside the home
According to the agent, the house had four rooms, three bedrooms and one bathroom spread over two floors, with a volume of 280 m³. The living area was listed at 75 m² by the agent, while the BAG registration records 74 m². The plot measures 255 m² in both sources. The home has a front, side and back garden, and comes with full ownership. The agent noted roof insulation and double glazing, and heating ran on a central heating boiler. The energy label was E, which meant heating costs would be on the higher side.
Life in Brummense Enk West
Residents of the district give it an average score of 7.77, based on six reviews. One resident describes it as a green, friendly and open place, with tidy surroundings and well-maintained infrastructure. Another says it is a nice neighbourhood and a welcome change after five years there. A third resident notes it is very safe, with nothing ever happening as far as they know, though they find it a bit bare and lacking in trees and amenities. The neighbourhood has around 1,260 residents, and about a quarter are aged 65 or older. For more on the area, [the Brummense Enk West neighbourhood] has further details.
Amenities and getting around
Daily errands are easy from here. The Dekamarkt is just around the corner, with Jumbo a couple of streets away and Aldi a ten-minute walk. Dalton Kindcentrum het P@rk is on your doorstep, and De Ontdekking is a couple of streets further. The nearest GP, Huisartsenpraktijk Marktplein, is a five-minute walk, and the pharmacy Medigoed is just around the corner. Bus line 515 stops at Brummen, Cortenoeverseweg on your doorstep, and Brummen train station is a ten-minute walk. The municipality of [the municipality of Brummen] covers the wider area.
WOZ value and address data
The WOZ value was €311,000, with a reference date of 1 January 2025. The asking price sat 12% above this value. As for address-level risks, these are area-level indications rather than an inspection of this specific home. The foundation risk indication is elevated, given the 1956 build on clay soil and the fact that 97% of properties in this postcode area were built before 1970. Pluvial flooding at heavy rain is elevated, and the current flood risk is medium, rising to medium by 2050. Heat stress is currently low but medium by 2050. Road traffic noise is 48 dB Lden and railway noise 35 dB Lden, both below the noise standard.
Source and agent
When this home was still on the market, it was offered via multiple channels, including Best Living NVM Makelaars & financieel adviseurs on Funda.
This summary was generated with AI and may contain errors. Always verify the details with the provider.
Features
Details of this home
Transfer
Price
Energy
 Save up to € 400 on your energy billCompare now
Areas and volume
 Insure your home and belongingsGet insured
Layout
Construction
Outdoor space
The WOZ value is set annually by the municipality with 1 January as its reference date, and therefore lags the market by about a year. It is an estimated market value, not a sale price.
Frequently asked questions
About Thorbeckestraat 23, Brummen
How did the asking price compare to the WOZ value?
The asking price of €349,000 was 12% above the WOZ value of €311,000, which was set on 1 January 2025. The WOZ value is the municipal valuation for tax purposes, not the current market value. The difference between the asking price and the WOZ value was a factual comparison, and what it meant for negotiations was for you to judge.
What is the layout of this semi-detached house?
According to the agent, the house had four rooms, three bedrooms and one bathroom across two floors. The living area was listed at 75 m² by the agent, while the BAG registration records 74 m². The plot is 255 m². There is a front, side and back garden, and the home comes with full ownership.
What was the energy label and what did it mean for costs?
The energy label is E. The agent noted that the home had roof insulation and double glazing, and heating ran on a central heating boiler. The label itself does not say anything about the structural condition of the home.
What is the foundation risk for this address?
The foundation risk indication for this address is elevated. This is an area-level indication based on public data, not an inspection of this specific home. The house was built in 1956 on clay soil, and 97% of properties in this postcode area were built before 1970. The groundwater level is expected to drop towards 2050, which can increase risk for wooden foundations.
What are the flood and heat risks for this location?
The pluvial flooding risk at heavy rain is elevated, and the current flood risk is medium, staying medium by 2050. Heat stress is currently low but is expected to be medium by 2050. These are area-level indications from public climate data, not a property-specific assessment.
What supermarkets are nearby?
The Dekamarkt is about 445 metres away, Jumbo about 496 metres, and Aldi about 935 metres. There are also a PLUS and an Albert Heijn within five kilometres. These distances mean daily grocery shopping is within easy walking distance for the nearest options.
Which schools are close to this home?
Dalton Kindcentrum het P@rk is about 237 metres away, De Ontdekking about 588 metres, and Rooms Katholieke Basisschool St. Pancratius about 789 metres. There are 11 schools within five kilometres, including secondary special education at de Lans and Kindcentrum de Rietgors further out.
How is public transport from this address?
Bus line 515 stops at Brummen, Cortenoeverseweg about 201 metres away, and also at Brummen, Kampweg and Brummen, Tolzicht. Brummen train station is about 688 metres away. The bus line numbers and distances are as stated, without details on destinations or frequencies.
What is the neighbourhood like according to residents?
Residents of the district give it an average score of 7.77, based on six reviews. One resident calls it green, friendly and open with tidy surroundings, while another says it is a nice neighbourhood and a welcome change. A third notes it is very safe but finds it a bit bare with few amenities. These reviews describe the wider district, not just this specific street.
How did the price per m² compare to the neighbourhood average?
The asking price per m² was €4,653, based on the agent's listed living area of 75 m². The average asking price per m² in the neighbourhood was €3,719. The living area here is 34% smaller than the neighbourhood average of 113 m², which partly explains the higher per-m² figure.