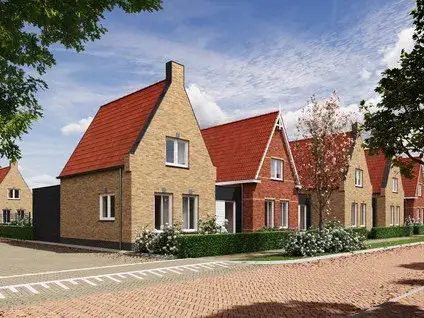
Vlasakkerweg 9
Verspreide huizen Dreischor, Schouwen-Duiveland
 Area
AreaA calm spot in Dreischor
This semi-detached house sits on the quiet Vlasakkerweg in Dreischor, a small village on Schouwen-Duiveland where life moves at its own pace. The home was built in 2010 and carries an A energy label, so it is an efficient property to run. With a price of €495,000, the asking price is on the high side compared with other semi-detached houses in Schouwen-Duiveland, though the home itself is modern and well finished.
Inside the home
Inside you will find five rooms, including four bedrooms and one bathroom, spread over three floors. The living area is 133 m² according to the agent, while the BAG registration lists 136 m². The plot measures 578 m². There is a southeast-facing back garden of 275 m² and an integral garage. The agent describes the home as fully insulated with double glazing, heated by a central heating boiler, and set on a quiet road in a residential area.
The Verspreide huizen Dreischor neighbourhood
Dreischor is a village of roughly 195 residents, with a mix of ages and a strong share of owner-occupied homes. Residents across the municipality of Schouwen-Duiveland give their living environment an average score of 8.9, based on five reviews. One resident says: "A nice neighbourhood where people still look out for each other." Another notes the quiet and the natural surroundings, though they mention that social activities tend to focus on seniors and tourists. The reviews describe the wider municipality rather than this specific neighbourhood, so the picture is a general one. For more detail, see the Verspreide huizen Dreischor neighbourhood.
Amenities and transport
The nearest primary school, Openbare Basisschool De Klimop, is just around the corner. For groceries, the closest supermarkets are the Jumbo and Aldi, both about five kilometres away, with an Albert Heijn a little further. The nearest GP is Huisartsenpraktijk Nieuwerkerk, a ten-minute drive, and the pharmacy is in Zierikzee. Bus line 634 stops at Schuddebeurs, Dorp, a couple of streets away, and the nearest train station is in Goes. The wider area falls under the municipality of Schouwen-Duiveland, known for its watery landscape and nature.
WOZ value and address data
The WOZ value is €445,000 as of 1 January 2025, and the asking price sits 11% above that figure. Between 2020 and 2025, the WOZ value rose by 43%, from €312,000 to €445,000. As for the address itself, the noise level from road traffic is 44 dB, which stays below the norm. The foundation risk indication is low, though the soil is clay and sensitive to settling, and 3% of properties in the area have an elevated risk of pile rot. These are area-level indications, not an inspection of this specific home. Pluvial flooding risk is low, as is flood risk now and in 2050, while heat stress is expected to be medium by 2050.
Source
At the time of writing, the home is offered via Delta Makelaardij B.V. and through Delta Makelaardij B.V. on Vastgoed Nederland, so it is listed through multiple channels.
This summary was generated with AI and may contain errors. Always verify the details with the provider.
Features
Details of this home
Transfer
Price
Energy
 Save up to € 400 on your energy billCompare now
Areas and volume
 Insure your home and belongingsGet insured
Layout
Construction
Outdoor space
The WOZ value is set annually by the municipality with 1 January as its reference date, and therefore lags the market by about a year. It is an estimated market value, not a sale price.
Frequently asked questions
About Vlasakkerweg 9, Dreischor
What does the asking price of €495,000 mean for this home?
The asking price is €495,000 for a semi-detached house built in 2010 with an A energy label. The price per square metre, based on the agent's listed living area of 133 m², comes to €3,722. The asking price sits 11% above the WOZ value of €445,000, which is the municipal valuation as of 1 January 2025. Whether that gap is justified depends on your own assessment of the home and its surroundings.
How is the home laid out?
The home has five rooms in total, including four bedrooms and one bathroom, spread over three floors. The living area is 133 m² according to the agent, while the BAG registration lists 136 m². The plot measures 578 m². There is a back garden of 275 m² facing southeast, plus an integral garage. The agent describes the home as fully insulated with double glazing and heated by a central heating boiler.
What is the WOZ value of this home?
The WOZ value is €445,000, with a reference date of 1 January 2025. This is the municipal valuation, not the current market value. The asking price of €495,000 is 11% above this figure. Over the past five years, the WOZ value has risen by 43%, from €312,000 in 2020 to €445,000 in 2025, reflecting a steady increase in the official valuation.
What are the risk indications for this address?
The address-level risk data shows a low foundation risk indication, though the soil is clay and sensitive to settling. In the area, 3% of properties have an elevated risk of pile rot, according to the Klimaateffectatlas. These are area-level indications, not an inspection of this specific home. Pluvial flooding risk is low, as is flood risk now and in 2050. Heat stress is currently low but is expected to be medium by 2050.
What amenities are nearby?
The nearest primary school, Openbare Basisschool De Klimop, is just around the corner at about 140 metres. For groceries, the closest supermarkets are the Jumbo and Aldi, both roughly five kilometres away, with an Albert Heijn a bit further. The nearest GP is Huisartsenpraktijk Nieuwerkerk, about 4.6 kilometres away, and the pharmacy is in Zierikzee. The nearest hospital is Admiraal De Ruyter Ziekenhuis in Zierikzee.
What is public transport like from this home?
The nearest bus stop is Schuddebeurs, Dorp, about 2.5 kilometres away, served by bus line 634. Two other stops on the same line, Noordgouwe, Haneweg and Zonnemaire, Kruisweg, are slightly further. The nearest train station is in Goes, about 22 kilometres away. Public transport options are limited, so a car is likely to be the most practical way to get around.
What is the neighbourhood like?
Dreischor is a small village with about 195 residents, and the neighbourhood is described as Verspreide huizen Dreischor. Residents across the municipality of Schouwen-Duiveland give their living environment an average score of 8.9, based on five reviews. One resident says: "A nice neighbourhood where people still look out for each other." Another mentions the quiet and natural surroundings, though social activities tend to focus on seniors and tourists. These reviews describe the wider municipality, not this specific neighbourhood.
How has the WOZ value developed over time?
The WOZ value has increased steadily over the past five years. In 2020 it was €312,000, rising to €321,000 in 2021, €355,000 in 2022, €392,000 in 2023, €416,000 in 2024, and €445,000 in 2025. That is a total increase of 43% between 2020 and 2025. The current WOZ value of €445,000 is the municipal valuation as of 1 January 2025.
Is the home energy efficient?
The home carries an A energy label, which is an efficient label. The agent also describes the home as fully insulated with double glazing, and it is heated by a central heating boiler. The home was built in 2010, so it is a relatively modern construction. These factors together suggest the home should be reasonably economical to run, though actual costs depend on usage and energy prices.
What is the garden like?
The home has a back garden of 275 m² facing southeast, which means it gets afternoon and evening sun. There is also an integral garage, providing covered parking or storage space. The plot measures 578 m² in total. The agent describes the home as set on a quiet road in a residential area, so the garden is likely to be a peaceful spot.