Wollenbergstraat 13
Waalre, Waalre
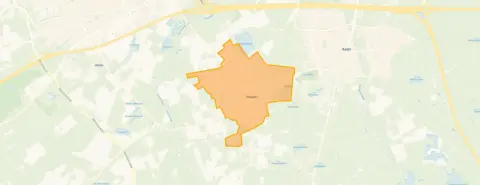 Neighbourhood
A leafy setting in Waalre
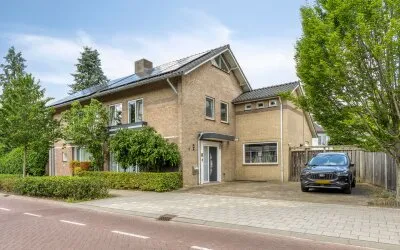
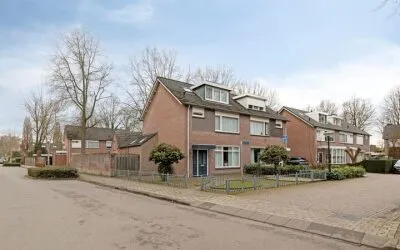
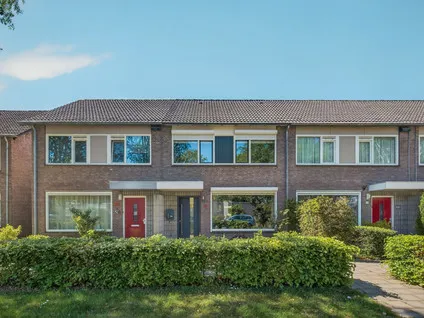
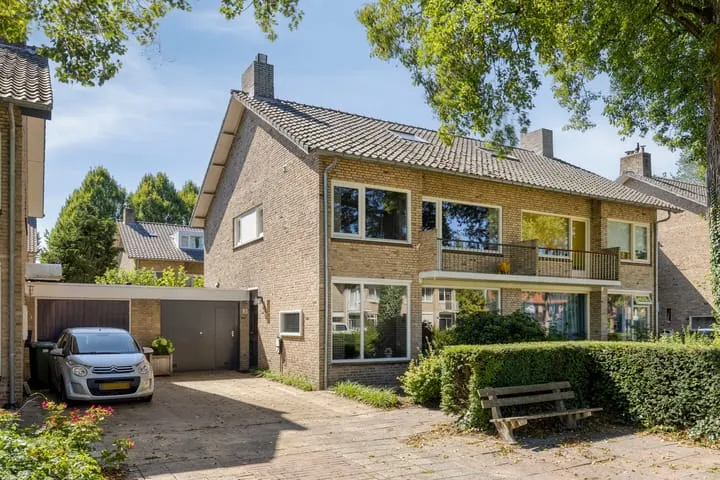
This semi-detached house on Wollenbergstraat 13 sits in a wooded part of Waalre, a village where people greet each other on the street and children cycle around independently. The asking price of €599,000 is 35% below the average asking price of €923,758 for homes in this neighbourhood, which puts it on the low side compared with the local market. For context, semi-detached houses in Waalre are part of a market where the median asking price is €745,000.
The home itself
Built in 1951, this five-room house has two bedrooms, one bathroom and three floors, with a volume of 399 m³. The agent lists the living area at 94 m², while the BAG registration records 120 m². The plot measures 279 m² according to both sources. Outside, there is a front, side and rear garden, with the rear garden facing east and accessible via the back. A detached brick garage provides parking or storage. The property is freehold and, according to the agent, has roof, wall and floor insulation, plus full insulation. Heating comes from a combination of a central heating boiler, electric heating, partial underfloor heating and a heat pump. The energy label is F, which is the least efficient label, so expect higher energy costs.
Waalre: a friendly village
Waalre is a village where one resident describes the atmosphere as cosy and involved: "People are friendly and greet each other. Children play in the playgrounds and cycle independently on the street without any problems with traffic. Hardly any nuisance and mostly a great neighbourhood." That is based on a single review, which gives the neighbourhood an average score of 8.13 out of 10. The village has around 6,800 inhabitants, and most homes are owner-occupied. The municipality of Waalre covers the wider area, but this review reflects the neighbourhood itself.
Daily life and connections
For groceries, Albert Heijn is just around the corner, with a Jumbo about 2.2 km away. Basisschool De Wilderen is a ten-minute walk, and the nearest GP, Huisartsenpraktijk Lankhorst, is a couple of streets away. The pharmacy, Apotheek Waalre Dorp, is also within walking distance. For public transport, bus stops at Bolksheuvel and De Bus are on your doorstep, served by lines 277 and 271 respectively, and the Eikenlaan stop with lines 7 and 271 is a couple of streets away. Eindhoven Centraal station is about 6.7 km from the home.
WOZ value and address data
The WOZ value is €518,000 as of 1 January 2025, and the asking price is 16% above that value. According to the municipality's valuation, the home has increased in value over the past five years, though the exact development is not stated here. At the address level, the noise from road traffic is 64 dB Lden, which is above the noise standard, while aircraft noise is 36 dB Lden, below the standard. The foundation risk indication is low, based on the sandy soil and the pre-1970 construction year. For climate risks, pluvial flooding at heavy rain is elevated, while current flood risk is low, and heat stress is currently low but medium by 2050. These are area-level indications, not an inspection of this specific home.
Source
At the time of writing, the home is offered via multiple channels, including Elias Makelaars and Elias Makelaars.
This summary was generated with AI and may contain errors. Always verify the details with the provider.
Features
Details of this home
Transfer
Price
Energy
 Save up to € 400 on your energy billCompare now
Areas and volume
 Insure your home and belongingsGet insured
Layout
Construction
Outdoor space
The WOZ value is set annually by the municipality with 1 January as its reference date, and therefore lags the market by about a year. It is an estimated market value, not a sale price.
Frequently asked questions
About Wollenbergstraat 13, Waalre
How does the asking price compare with the WOZ value?
The asking price of €599,000 is 16% above the WOZ value of €518,000, which was set on 1 January 2025. The WOZ value is the municipal valuation for tax purposes, not the current market value. The price also sits 35% below the average asking price of €923,758 for homes in this neighbourhood, though the average is skewed by larger and more expensive properties.
What is the layout of this semi-detached house?
According to the agent, the home has five rooms, including two bedrooms and one bathroom, spread over three floors. The living area is listed as 94 m² by the agent, while the BAG registration records 120 m². The plot is 279 m². There is a front, side and rear garden, with the rear garden facing east and accessible via the back, plus a detached brick garage.
What is the energy label and what does it mean for costs?
The energy label is F, which is the least efficient label on the scale. This means you can expect higher energy costs compared with more efficient homes. The agent states that the home has roof, wall and floor insulation, and is fully insulated, with heating from a combination of a central heating boiler, electric heating, partial underfloor heating and a heat pump.
What is the foundation risk for this address?
The foundation risk indication for this address is low, according to public data from the KCAF. This is based on the sandy soil and the fact that the home was built in 1951, before 1970. This is an area-level indication, not an inspection of the specific property. The risk of flooding from the sea or rivers is also low, both now and in 2050.
What are the noise levels like at this address?
Public data from the Atlas Leefomgeving shows that road traffic noise at this address is 64 dB Lden, which is above the Dutch noise standard. Aircraft noise is 36 dB Lden, which is below the standard. These are area-level indications based on 2022 data, not measurements taken at the property itself.
Which supermarkets are nearby?
Albert Heijn is just around the corner at 253 metres, making it easy to pop out for groceries. A Jumbo supermarket is about 2.2 km away, and there is another Albert Heijn at a similar distance. In total, there are 29 supermarkets within 5 km of the home.
What schools are in the area?
Basisschool De Wilderen is a ten-minute walk away, with 563 pupils. Other primary schools within a few kilometres include De Meent, Basisschool De Drijfveer and Basisschool De Windroos. For secondary education, the nearest school is about 4.7 km away.
How is the public transport in this neighbourhood?
There are bus stops on your doorstep: Bolksheuvel and De Bus, served by lines 277 and 271 respectively. The Eikenlaan stop, with lines 7 and 271, is a couple of streets away. Eindhoven Centraal train station is about 6.7 km from the home.
What is the neighbourhood like according to residents?
One resident describes Waalre as a cosy, involved neighbourhood: "People are friendly and greet each other. Children play in the playgrounds and cycle independently on the street without any problems with traffic. Hardly any nuisance and mostly a great neighbourhood." This is based on a single review, giving an average score of 8.13 out of 10.
How does the living area compare with the neighbourhood average?
The agent lists the living area at 94 m², which is 46% smaller than the neighbourhood average of 173 m². The BAG registration records 120 m², which is still below the average. The asking price per m², based on the agent's figure, is €6,372.
Experiences from Waalre
How residents experience their neighbourhood
People are friendly and greet each other. Children play in the playgrounds and cycle independently on the street without any problems with traffic. Hardly any nuisance and mostly a great neighbourhood
Auto-translated to English by AIStatistics for Waalre
Figures on residents, liveability and the housing market
| Sale price | €923,758 | €745,000 |
|---|---|---|
| Sale per m² | €30,801 | – |
| Rent price | €1,567 p/m | €1,950 p/m |
Experiences from Waalre
How residents experience their district
People are friendly and greet each other. Children play in the playgrounds and cycle independently on the street without any problems with traffic. Hardly any nuisance and mostly a great neighbourhood
Auto-translated to English by AIStatistics for Waalre
Figures on residents, liveability and the housing market
| Sale price | €888,146 | €628,065 |
|---|---|---|
| Sale per m² | €18,641 | – |
| Rent price | €1,832 p/m | €1,986 p/m |
| Rent per m² | €15 p/m | – |
Experiences from Waalre
How residents experience their municipality
People are friendly and greet each other. Children play in the playgrounds and cycle independently on the street without any problems with traffic. Hardly any nuisance and mostly a great neighbourhood
Auto-translated to English by AIStatistics for Waalre
Figures on residents, liveability and the housing market
| Sale price | €888,146 | €628,065 |
|---|---|---|
| Sale per m² | €18,641 | – |
| Rent price | €1,832 p/m | €1,986 p/m |
| Rent per m² | €15 p/m | – |
Location and amenities
Wollenbergstraat 13, Waalre




Risks and environmental factors
Noise, foundation and climate around this address
Noise levels
Foundation risk
Rainwater flooding
Flooding
Heat stress

Similar homes
View more homes nearby